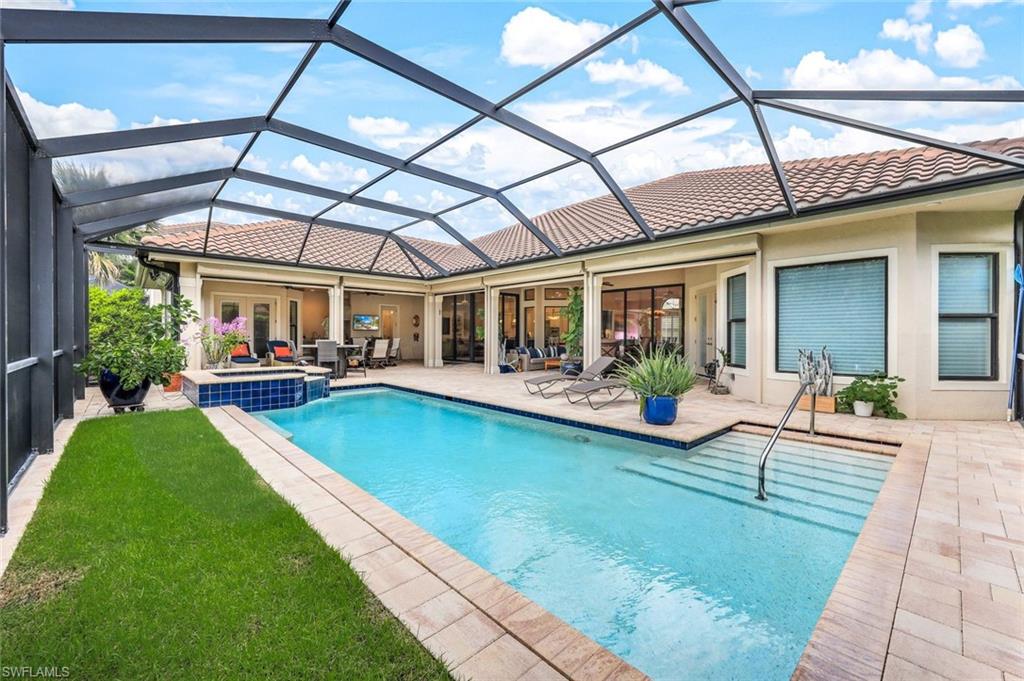
Backyard pool and raised spa beneath a screened lanai, with a furnished patio and tropical plants.
Backyard pool beneath a screened lanai, with patio seating and a strip of lawn.
Single-story home with two garage doors, a brick-paver driveway, palms, and landscaped lawn.
Single-story home with an arched entry, attached garage, and brick-paver driveway framed by palms and flowering shrubs.
Stucco home with a stone-accented arched entry, tiled roof, two-car garage, and brick-paver driveway.
Foyer with ornate black double doors, cream tile floors, and French doors to an office.
Living room with leather seating, a patterned rug, and sliding doors to the patio.
Living room with black leather sofas, a blue patterned rug, and ornate double entry doors.
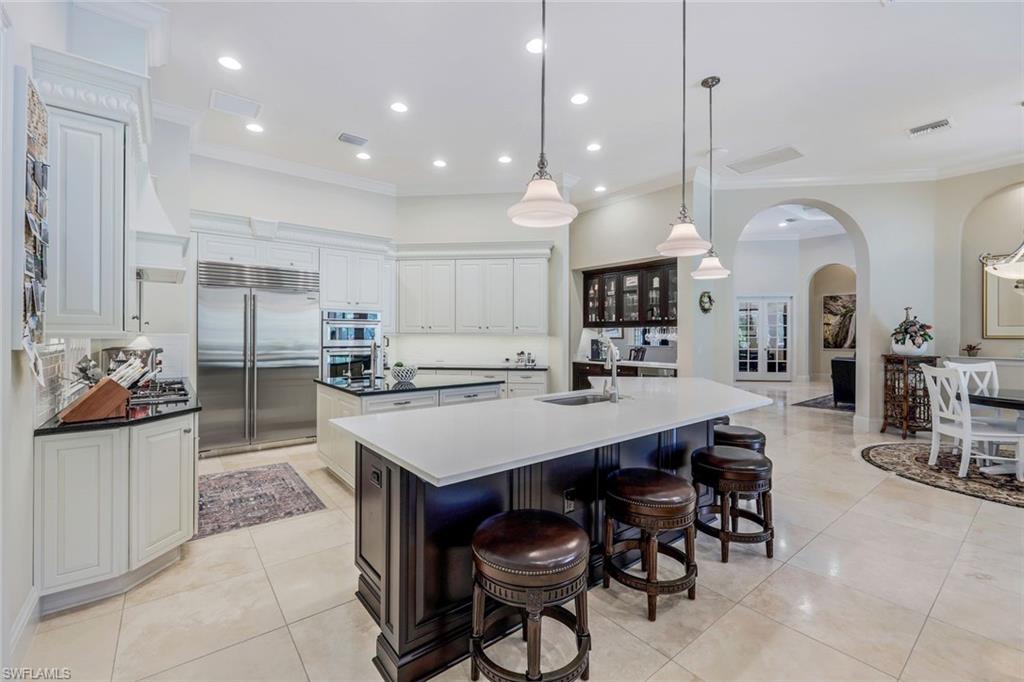
Bright kitchen with white cabinets, stainless appliances, and a large island lined with leather bar stools.
White kitchen with a large dark island, stone countertop, and five bar stools.
White kitchen with a black island, stainless steel appliances, and a large range hood.
Bright white kitchen with a large dark-topped island, stainless steel appliances, and an adjoining living area.
Luxury kitchen with white cabinetry, stainless appliances, a dark island countertop, and a large white sink peninsula.
Home bar with dark wood cabinets, hanging glassware, white counter, and beverage refrigerator.
Open-plan kitchen with a large dark-countertop island, white cabinets, and a furnished living area beyond.
Living room with cream sectional, patterned rug, coffered ceiling, and open kitchen with island.
Living room with a white sectional, patterned rug, and built-in television cabinetry.
Living room with a cream sectional, patterned rug, coffered ceiling, and sliding glass doors.
Open-plan living room and kitchen with a dark island, white cabinetry, and a coffered ceiling.
Living room with coffered ceiling, white built-ins, and a wide opening to a covered patio.
Dining area with a round table, white chairs, chandelier, and glass doors opening to a pool patio.
Dining area with white chairs around a glass-top table on a patterned rug.
Formal dining room with dark built-in cabinetry, a chandelier, and plantation-shuttered windows.
Dining room with a round wood table, carved chairs, chandelier, and sliding glass doors.
Furnished bedroom with a dark wood bed, patterned rug, ceiling fan, and glass patio doors.
Furnished bedroom with floral pillows, dark wood floors, and French doors opening to a patio.
Spacious bathroom with a bathtub beneath arched shuttered windows and a long cream vanity.
Primary bathroom with mirrored vanity, glass shower, and soaking tub beneath arched shuttered windows.
Furnished bedroom with a white spindle bed, blue pillows, plantation shutters, and a patterned area rug.
Bathroom with a glass-enclosed stone shower, mosaic tile accent, and white vanity.
Furnished home office with an ornate dark wood desk, patterned rug, and glass French doors.
Bathroom with beige marble tile, navy walls, white toilet, and sink beneath a large mirror.
Home office and workout room with exercise equipment, a desk, and tall arched windows.
Bright white bathroom with a double-sink vanity and glass-paneled door to an outdoor living area.
Screened lanai with wicker seating and tiled floor overlooking a pool and spa.
Covered patio with a wicker sectional, blue-and-white cushions, and wide black-framed sliding glass doors.
Screened lanai with wicker seating, a ceiling fan, and a view of the pool.
Screened lanai with dining furniture and bar seating overlooking a pool and greenery.
Screened lanai with a pool, blue-cushioned lounge chairs, and an outdoor dining set.
Covered outdoor kitchen with a built-in grill, stone island, and wicker bar stools.
Pool and raised spa in a screened lanai with paver decking and outdoor dining furniture.
Screened pool lanai with a raised spa, tiled patio, and outdoor dining set.
Screened pool lanai with a raised blue-tiled spa, outdoor dining area, and tropical greenery.
Screened-in backyard pool and raised spa with a paver deck and patio seating.
Screened pool and raised spa beside a paved patio with lounge chairs and tropical landscaping.
Screened swimming pool and tiled lanai with lounge chairs and outdoor dining area.
Screened backyard pool and raised spa beside a covered patio with lounge chairs.
Broad backyard lawn leading to a screened lanai, framed by palms and hedges.
Broad backyard lawn bordered by dense trees and shrubs, with small fenced planting areas.
Floor plan showing a screened lanai and pool, living and family rooms, kitchen, bedrooms, office, and garage.
SEE ALL PHOTOS
Backyard pool and raised spa beneath a screened lanai, with a furnished patio and tropical plants.
Backyard pool beneath a screened lanai, with patio seating and a strip of lawn.
Single-story home with two garage doors, a brick-paver driveway, palms, and landscaped lawn.
Single-story home with an arched entry, attached garage, and brick-paver driveway framed by palms and flowering shrubs.
Stucco home with a stone-accented arched entry, tiled roof, two-car garage, and brick-paver driveway.
Foyer with ornate black double doors, cream tile floors, and French doors to an office.
Living room with leather seating, a patterned rug, and sliding doors to the patio.
Living room with black leather sofas, a blue patterned rug, and ornate double entry doors.
Bright kitchen with white cabinets, stainless appliances, and a large island lined with leather bar stools.
White kitchen with a large dark island, stone countertop, and five bar stools.
White kitchen with a black island, stainless steel appliances, and a large range hood.
Bright white kitchen with a large dark-topped island, stainless steel appliances, and an adjoining living area.
Luxury kitchen with white cabinetry, stainless appliances, a dark island countertop, and a large white sink peninsula.
Home bar with dark wood cabinets, hanging glassware, white counter, and beverage refrigerator.
Open-plan kitchen with a large dark-countertop island, white cabinets, and a furnished living area beyond.
Living room with cream sectional, patterned rug, coffered ceiling, and open kitchen with island.
Living room with a white sectional, patterned rug, and built-in television cabinetry.
Living room with a cream sectional, patterned rug, coffered ceiling, and sliding glass doors.
Open-plan living room and kitchen with a dark island, white cabinetry, and a coffered ceiling.
Living room with coffered ceiling, white built-ins, and a wide opening to a covered patio.
Dining area with a round table, white chairs, chandelier, and glass doors opening to a pool patio.
Dining area with white chairs around a glass-top table on a patterned rug.
Formal dining room with dark built-in cabinetry, a chandelier, and plantation-shuttered windows.
Dining room with a round wood table, carved chairs, chandelier, and sliding glass doors.
Furnished bedroom with a dark wood bed, patterned rug, ceiling fan, and glass patio doors.
Furnished bedroom with floral pillows, dark wood floors, and French doors opening to a patio.
Spacious bathroom with a bathtub beneath arched shuttered windows and a long cream vanity.
Primary bathroom with mirrored vanity, glass shower, and soaking tub beneath arched shuttered windows.
Furnished bedroom with a white spindle bed, blue pillows, plantation shutters, and a patterned area rug.
Bathroom with a glass-enclosed stone shower, mosaic tile accent, and white vanity.
Furnished home office with an ornate dark wood desk, patterned rug, and glass French doors.
Bathroom with beige marble tile, navy walls, white toilet, and sink beneath a large mirror.
Home office and workout room with exercise equipment, a desk, and tall arched windows.
Bright white bathroom with a double-sink vanity and glass-paneled door to an outdoor living area.
Screened lanai with wicker seating and tiled floor overlooking a pool and spa.
Covered patio with a wicker sectional, blue-and-white cushions, and wide black-framed sliding glass doors.
Screened lanai with wicker seating, a ceiling fan, and a view of the pool.
Screened lanai with dining furniture and bar seating overlooking a pool and greenery.
Screened lanai with a pool, blue-cushioned lounge chairs, and an outdoor dining set.
Covered outdoor kitchen with a built-in grill, stone island, and wicker bar stools.
Pool and raised spa in a screened lanai with paver decking and outdoor dining furniture.
Screened pool lanai with a raised spa, tiled patio, and outdoor dining set.
Screened pool lanai with a raised blue-tiled spa, outdoor dining area, and tropical greenery.
Screened-in backyard pool and raised spa with a paver deck and patio seating.
Screened pool and raised spa beside a paved patio with lounge chairs and tropical landscaping.
Screened swimming pool and tiled lanai with lounge chairs and outdoor dining area.
Screened backyard pool and raised spa beside a covered patio with lounge chairs.
Broad backyard lawn leading to a screened lanai, framed by palms and hedges.
Broad backyard lawn bordered by dense trees and shrubs, with small fenced planting areas.
Floor plan showing a screened lanai and pool, living and family rooms, kitchen, bedrooms, office, and garage.
Courtesy of Scott Whitcomb, Premiere Plus Realty Company, 239-595-5547
Sold

9243 Marble Stone DR

9243 Marble Stone DR, NAPLES, FL 34120

$2,700,000
A custom home in The Quarry, spacious and well-designed residence that takes advantage of the beautiful natural surroundings. This custom home features high-quality finishes and materials, such as - Oversized Marble Tile Throughout - Oversized Attached Garage with Built in Cabinetry Separate Third Car Garage - Pull-Down Stairs in Garage with Overhead Storage - Accessibility Features Throughout (No Stairs) - 2 HVAC Systems - 2 Electrical Panels - Approved for Casita Addition - 48" Sub Zero Refrigerator/Freezer - Bose Surround Sound System Family Room and Bose Audio System Inside and Outside - Buried Propane Tank for Outdoor & Indoor Gas Grill and Indoor Oven - Water Purification System Throughout and Reverse Osmosis in Kitchen - Epoxy Garage Floors - Hurricane Impact Glass Doors and Windows Throughout - 10' Sliding Glass Doors with Flush Sills - Electric Hurricane/Privacy Shutters - Recirculating Hot Water Pump with Oversized Hot Water Heater - Salt Water Pool and Hot Tub - Interior and Exterior Camera System with Remote Viewing Capability - Hunter Douglas Wood Privacy Window Shutters Throughout and Silhouette Blinds in Master Bedroom

3
beds

4
baths

3,550 Sq.Ft. LIVING AREA

0.41 Acres lot

Features & Amenities

Interior

  • total bedrooms3
  • Total bathrooms4
  • full bathrooms3
  • half bathroom1
  • Laundry room Washer/Dryer Hookup, Laundry Tub
  • Flooring Marble, Tile, Wood
  • APPLIANCES Gas Cooktop, Dishwasher, Grill - Gas, Microwave, Refrigerator, Refrigerator/Icemaker, Wall Oven, Washer, Wine Cooler
  • other interior Features Built-In Cabinets, Disability Equipped, Laundry Tub, Volume Ceiling, Walk-In Closet(s), Wet Bar

Area & Lot

  • Status Sold
  • Date Sold September 6, 2024
  • Living Area3,550 Sq.Ft.
  • Total Area4,695 Sq.Ft.
  • Lot Area0.41 Acres
  • MLS® ID224029785
  • TypeResidential
  • YEAR BUILT2016
  • Architecture StylesRanch, Single Family
  • Water FrontageNone
  • View DescriptionLandscaped Area, Trees/Woods

Exterior

  • STORIES1
  • Garage Space3.0
  • water SourceCentral
  • PoolCommunity, Below Ground, Concrete, Salt Water, Screen Enclosure
  • roofTile
  • lot featuresOversize
  • parkingDriveway Paved, Attached
  • HEAT TYPECentral Electric
  • AIR CONDITIONINGCentral Electric
  • SubstructureConcrete Block
  • Disability FeaturesAccessible Full Bath
  • HOA AmenitiesCommunity Boat Dock, Pool, Spa/Hot Tub, Fitness Center, Golf Course, Lakefront Beach, Marina, Private Membership, Tennis Court(s)
  • other exterior FeaturesScreened Lanai/Porch

Financial

  • Sales Price$2,700,000
  • Real Estate Tax $13,175/yr
  • HOA $6,972/yr
Backyard pool and raised spa beneath a screened lanai, with a furnished patio and tropical plants.
Backyard pool beneath a screened lanai, with patio seating and a strip of lawn.

Spacious and well-designed residence that takes advantage of the beautiful natural surroundings.

– The Whitcomb Group
Single-story home with two garage doors, a brick-paver driveway, palms, and landscaped lawn.

Partner With Us

Explore the real estate opportunities in Southwest Florida’s captivating locales of Naples, Marco Island, Bonita Springs, Estero and Fort Myers with the Whitcomb team by your side. Whether you’re in the market to purchase or sell property, trust us to guide and support you at every stage, serving as your committed real estate partner.

Follow Us on Instagram