Modern white two-story home with a dark central entry and three-car garage.
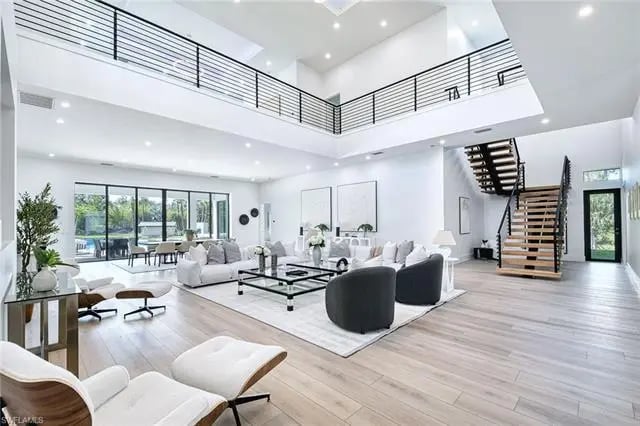
Double-height living room with floor-to-ceiling windows and an open staircase to a mezzanine.
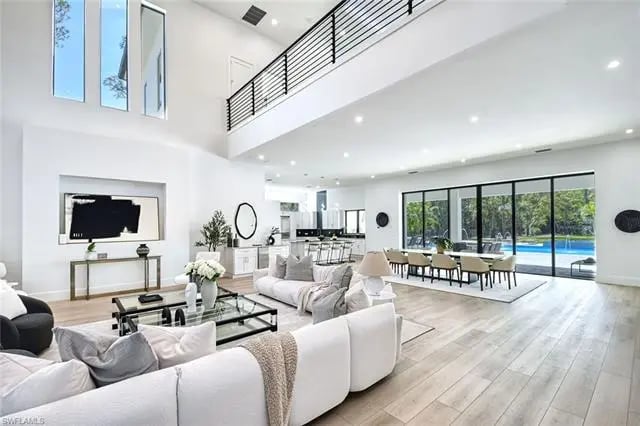
Double-height living room with white sofas and sliding glass doors overlooking a backyard pool.
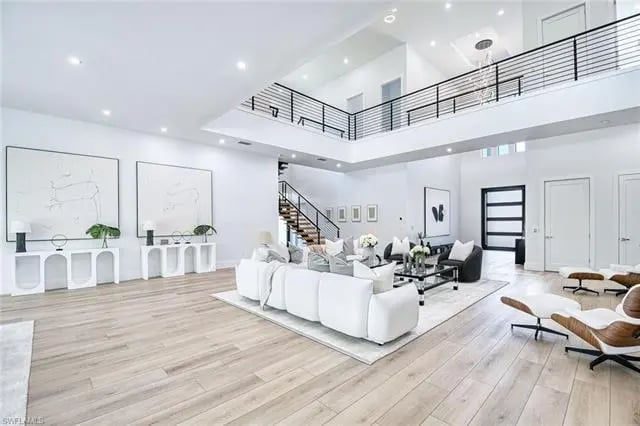
Double-height living room with white sofas, light wood floors, and a black-railed balcony.
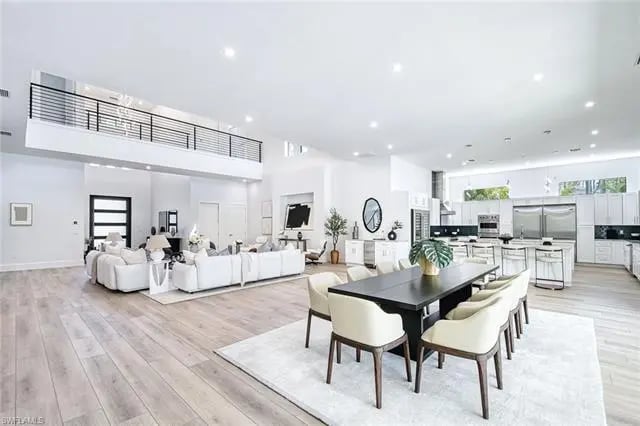
Open-concept living and dining area with pale wood floors and a mezzanine balcony.
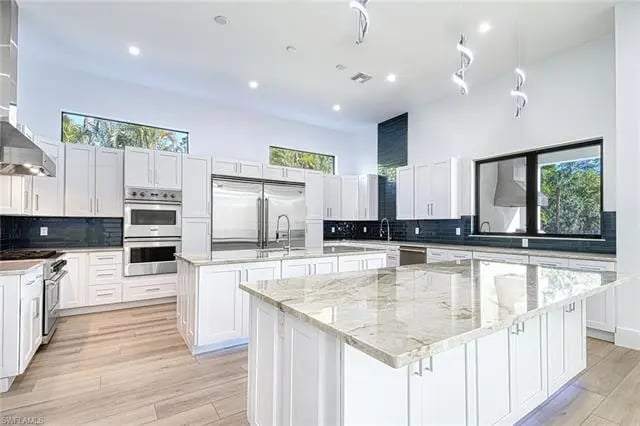
Bright white kitchen with stainless steel appliances and a large marble-patterned island.
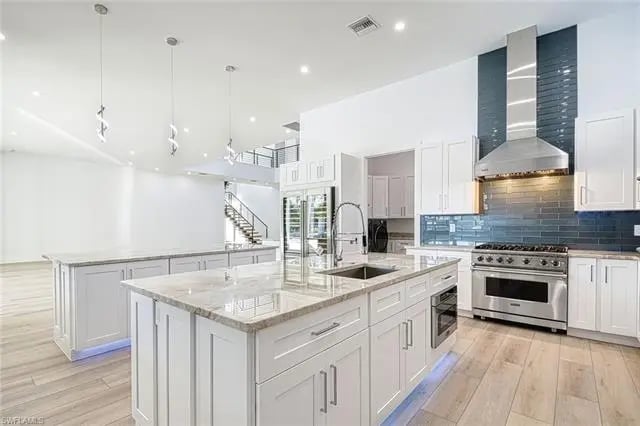
Bright white kitchen with a large stone island, stainless steel range, and dark blue tile backsplash.
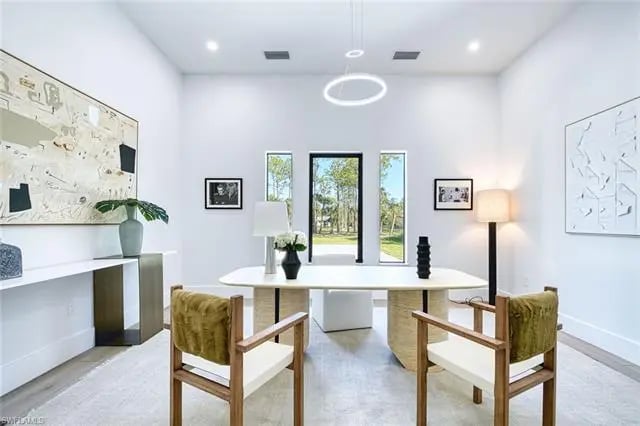
Bright sitting room with two wood-framed armchairs facing a white table and tall garden-view windows.
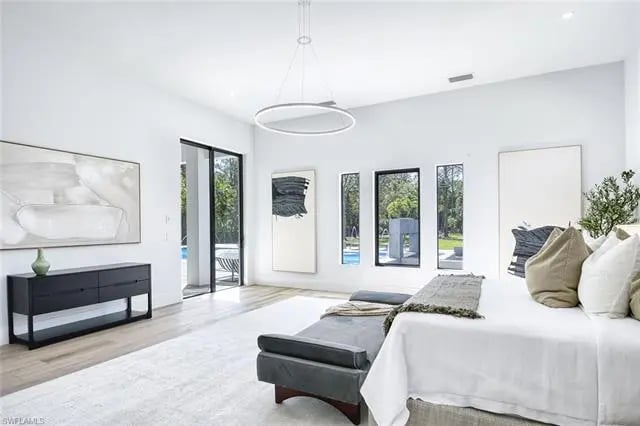
Staged bedroom with a white bed, gray bench, and tall windows overlooking greenery.
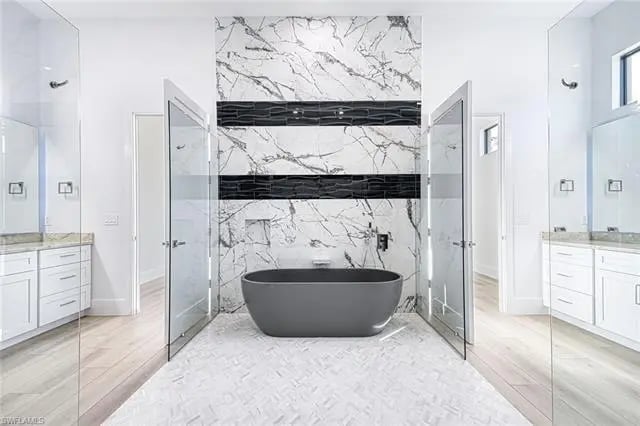
Modern bathroom with a freestanding charcoal tub, marble feature wall, glass panels, and mirrored double vanities.
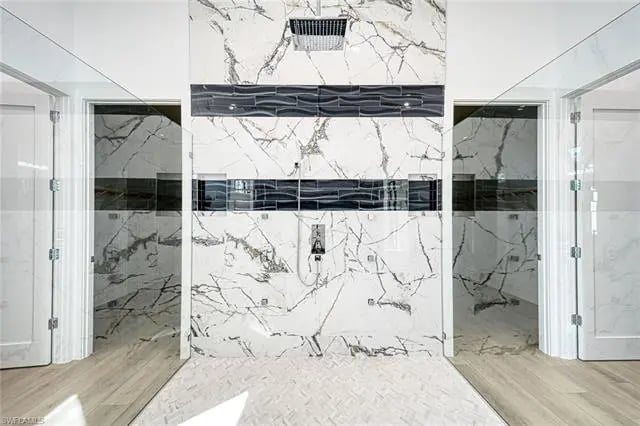
Walk-in shower with marble-pattern walls, black tile accents, and glass doors.
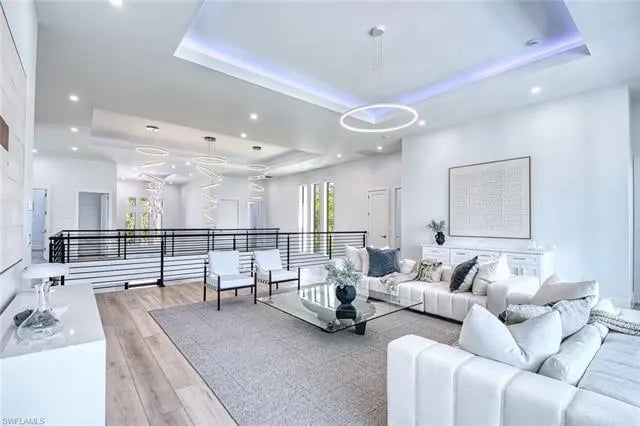
Living room with white seating, a glass coffee table, and a black railing overlooking the open area.
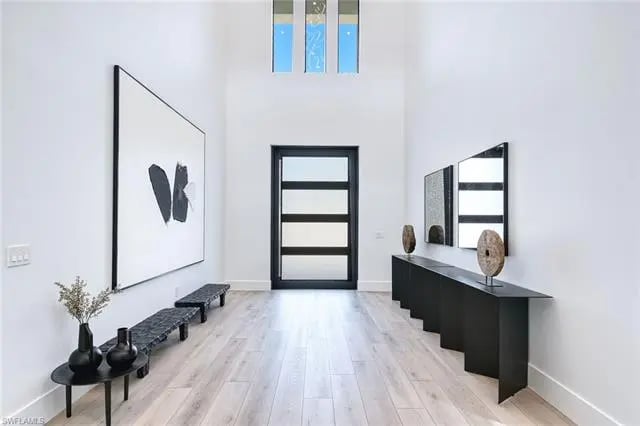
Modern entry foyer with pale wood floors, a tall ceiling, and a black-framed glass-panel door.
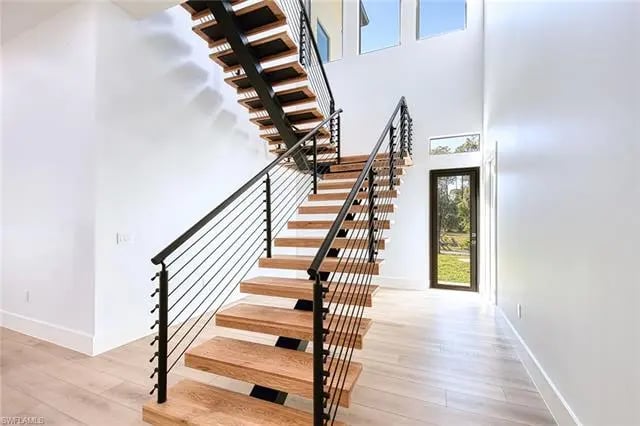
Open-riser wood staircase with black cable railings in a bright, tall entryway.
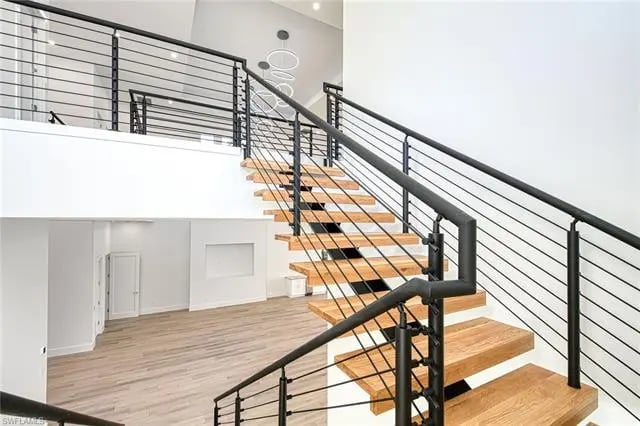
Open staircase with wood treads and black metal railings in a bright, double-height interior.
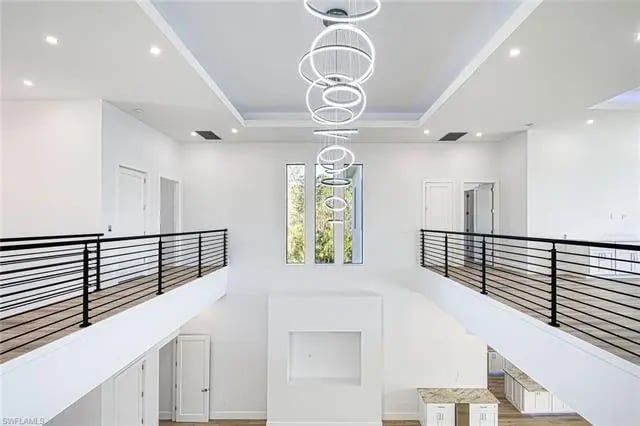
Two-story interior with black-railed upper walkways and a sculptural ring chandelier.
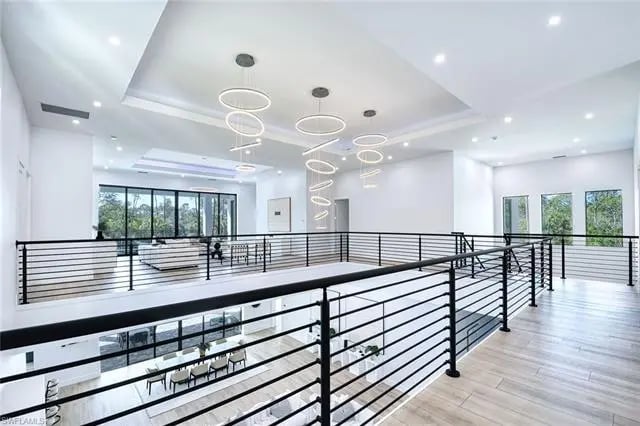
Upper-level landing overlooks an open living and dining area, with black railings and ring pendant lights.
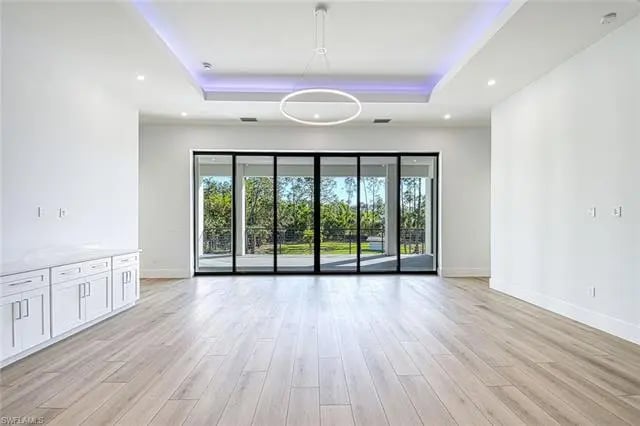
Empty living room with light floors, a tray ceiling, and black-framed sliding glass doors.
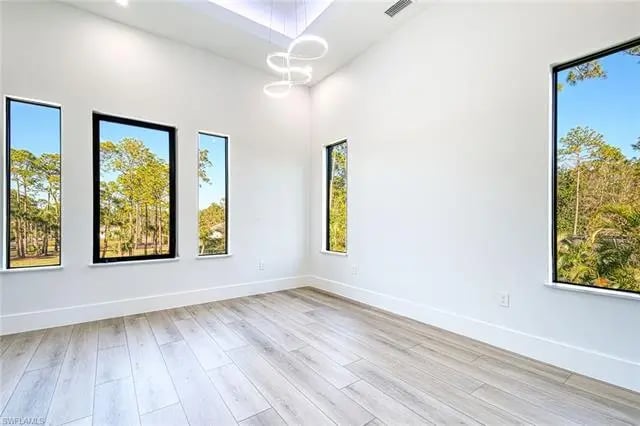
Empty bright room with pale plank flooring, tall windows, and views of trees.
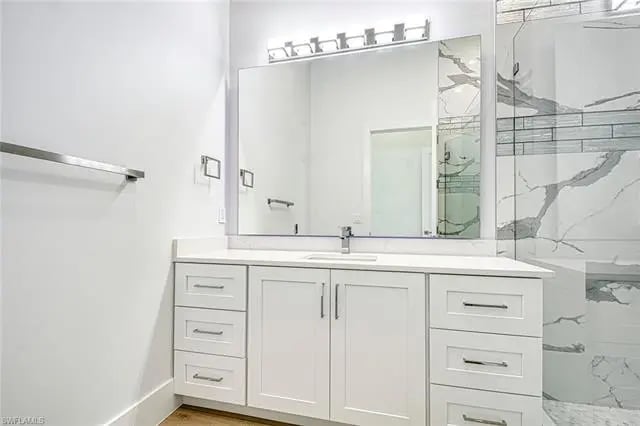
Modern bathroom vanity with a large mirror and gray-veined marble-look tile.
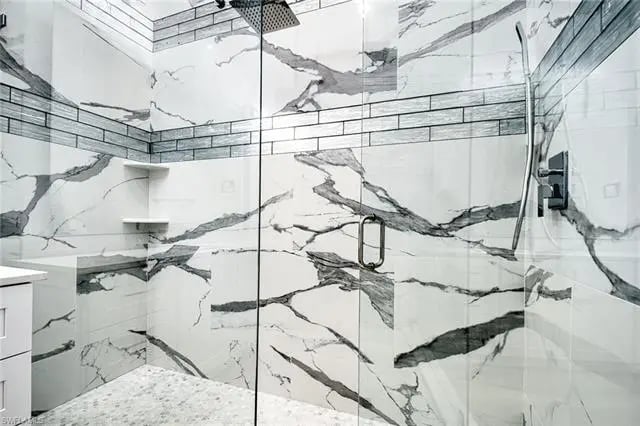
Walk-in shower with dramatic veined marble walls, glass enclosure, and overhead rain shower.
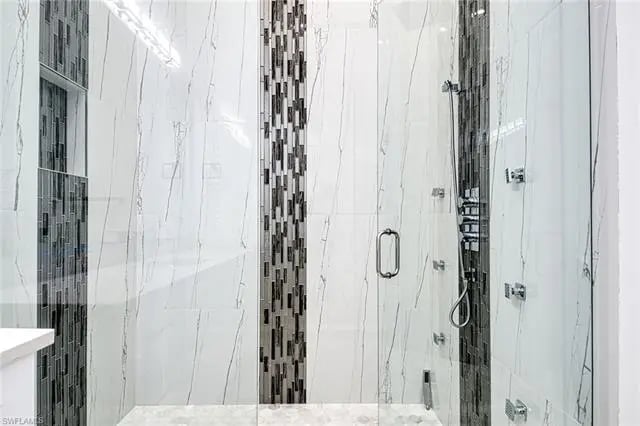
Bathroom shower with marble-look walls, dark mosaic tile accents, and chrome fixtures.
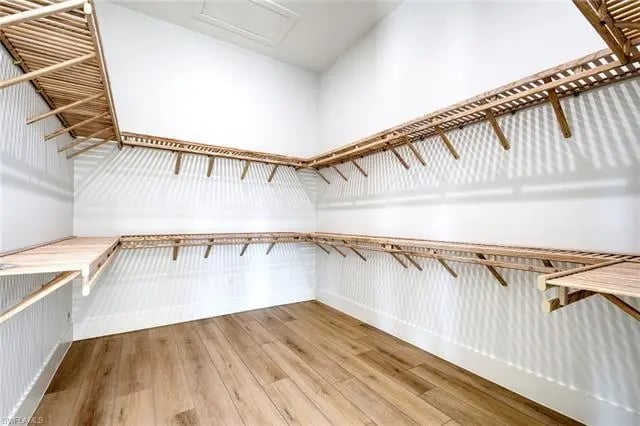
Walk-in closet with built-in wooden shelving on three walls and a wood-look floor.
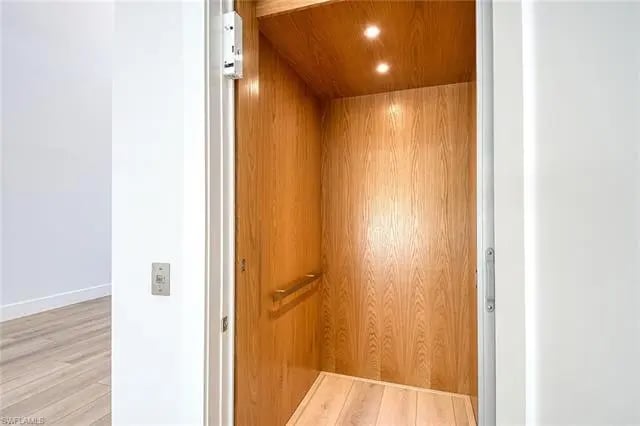
Open elevator with warm wood-paneled walls, ceiling, and built-in handrail.
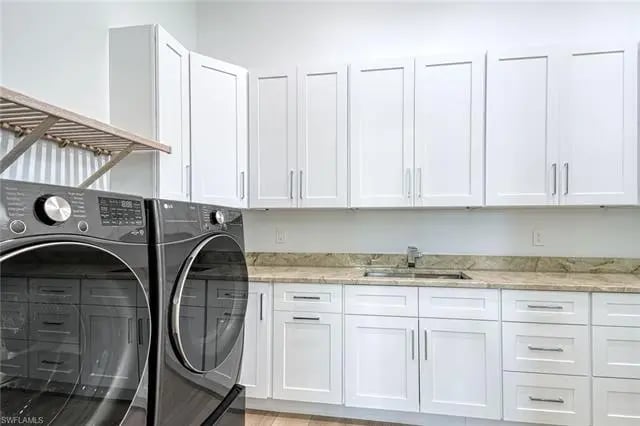
Laundry room with white cabinetry, a sink, and black front-loading washer and dryer.
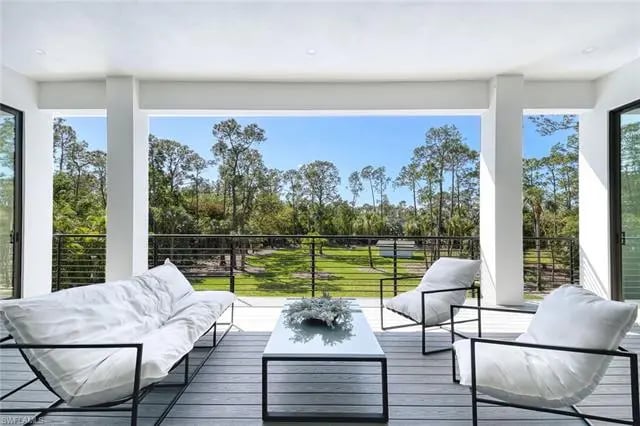
Covered terrace with white lounge seating and a glass table overlooking a lawn and trees.
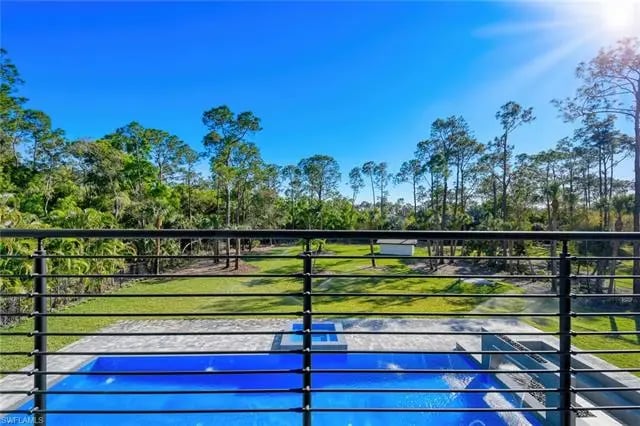
Swimming pool and lawn beyond a black metal railing, bordered by trees.
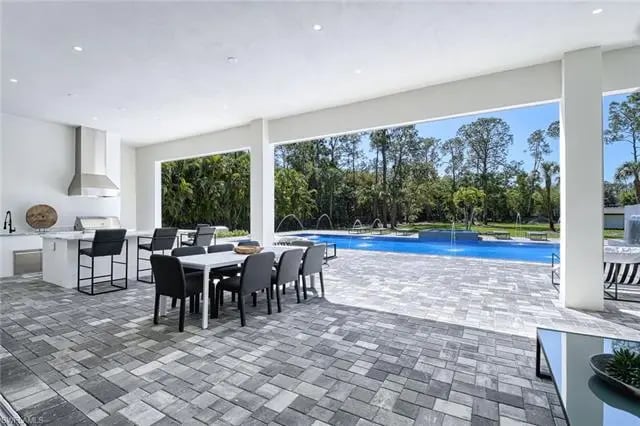
Covered patio with outdoor kitchen and dining table overlooking a swimming pool.
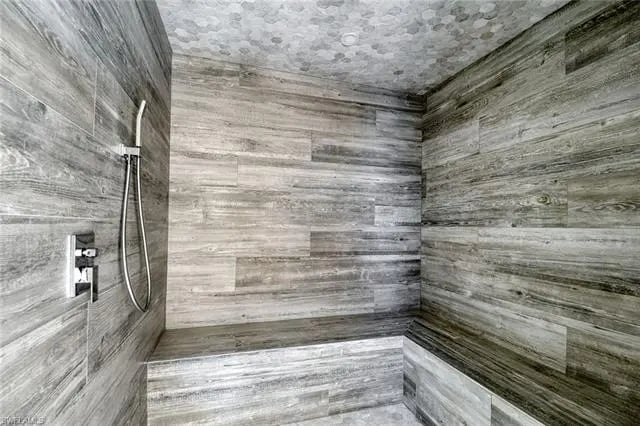
Walk-in shower with gray wood-look tile, a built-in bench, and a patterned mosaic ceiling.
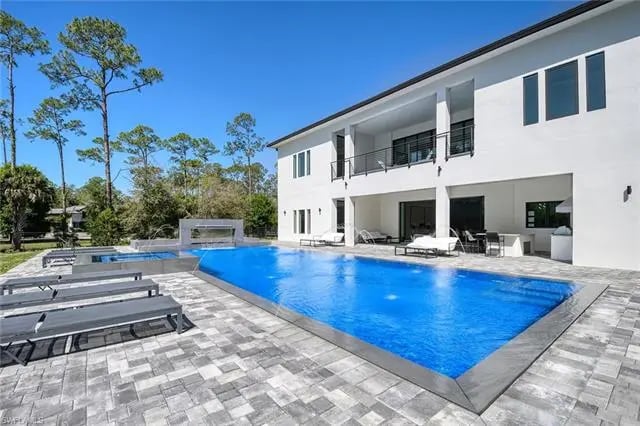
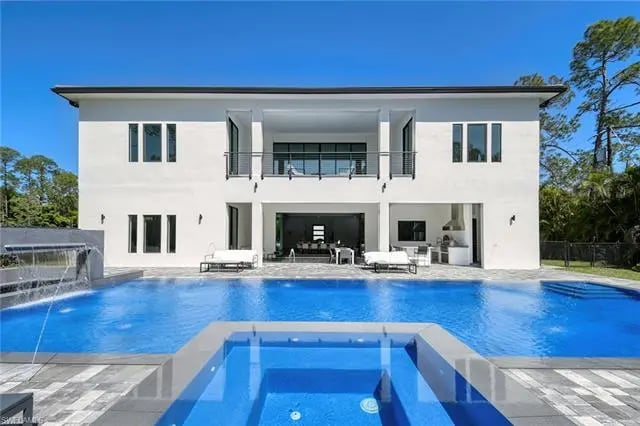
Modern white two-story home beside a rectangular pool and stone patio with lounge chairs.
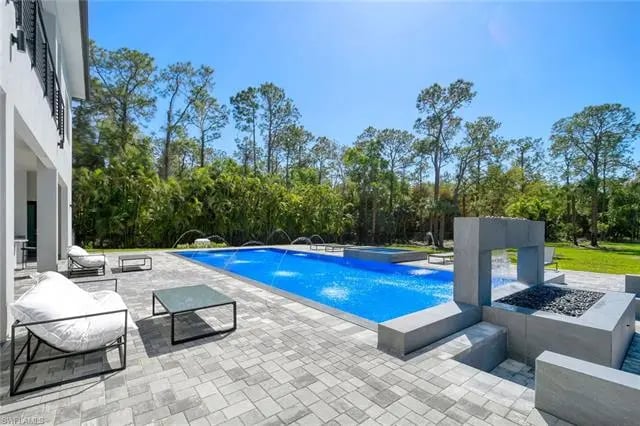
Swimming pool beside a modern home, with a paved patio, lounge furniture, and wooded backdrop.
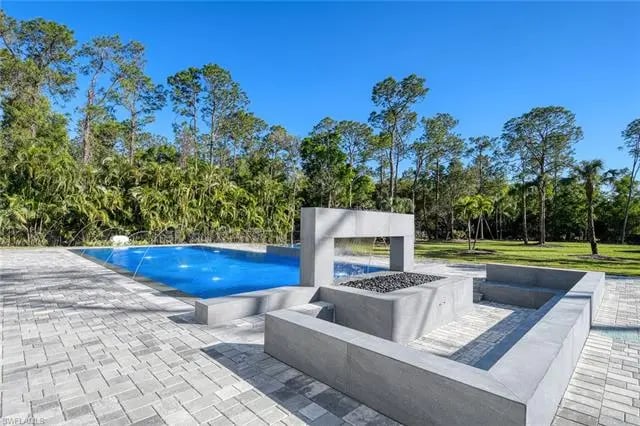
Modern backyard pool with raised spa, stone patio, and surrounding lawn.
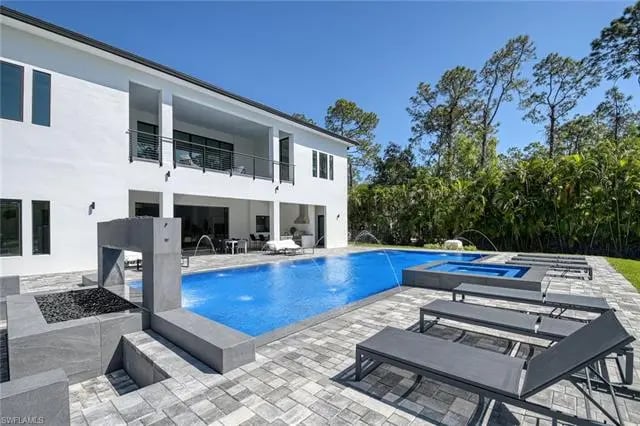
Modern white home beside a rectangular pool, raised spa, fountains, and gray patio loungers.
Modern white two-story home behind a blue pool and raised square spa.
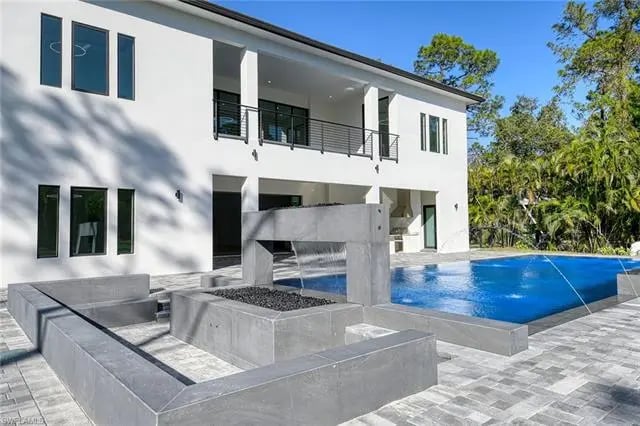
Modern two-story white house with a blue pool and raised concrete fountain feature.
Modern swimming pool with raised spa and tiled patio beside a wooded lawn.
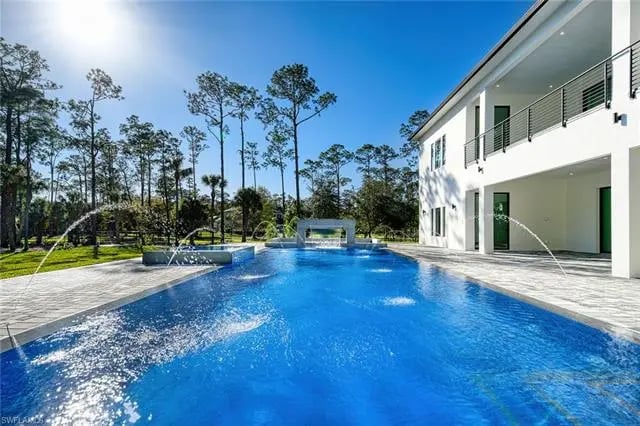
Modern white two-story home beside a large pool with water jets and a wooded backdrop.
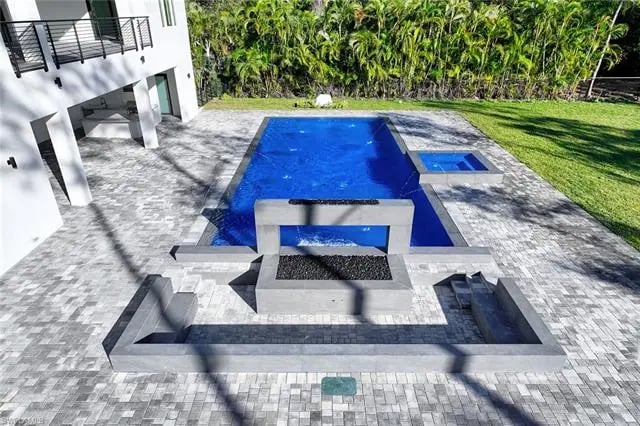
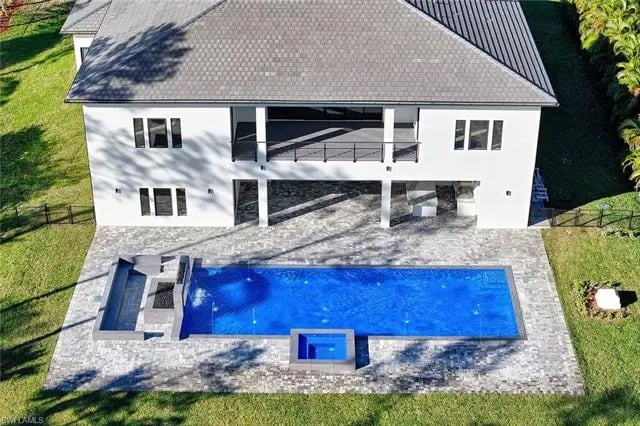
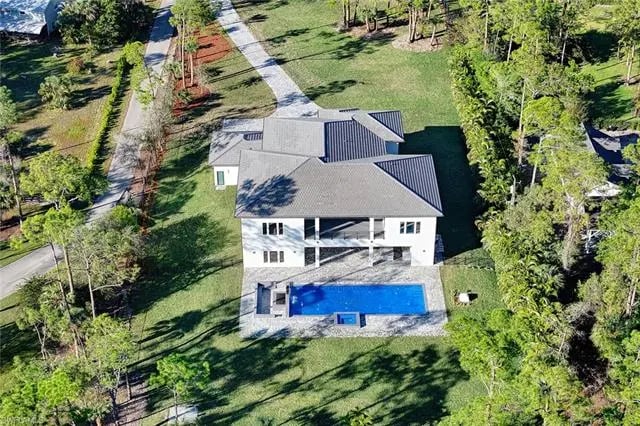
Aerial view of a white two-story home with a large blue pool and stone patio.
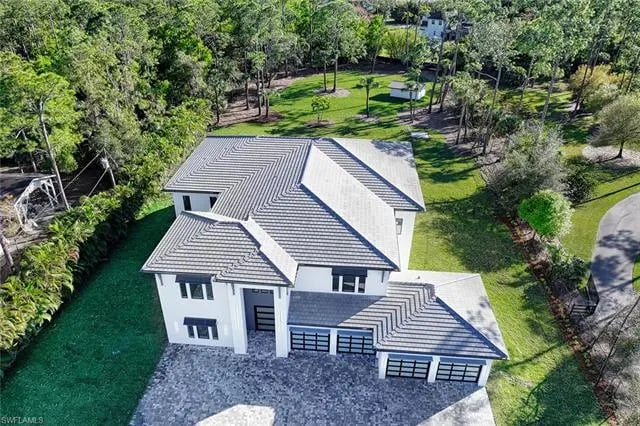
Aerial view of a modern white home with gray tiled roofs, a wide driveway, and mature trees.
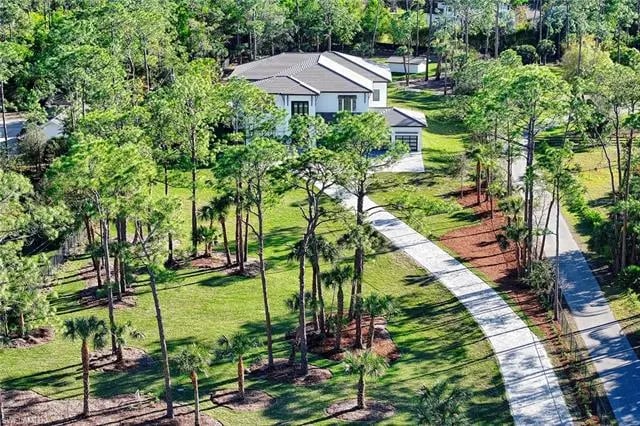
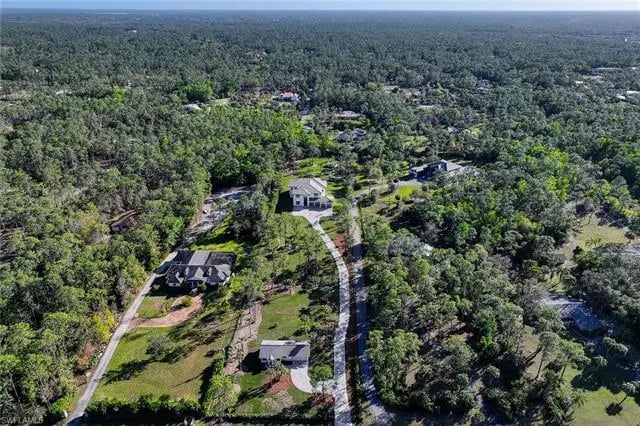
Aerial view of a white, metal-roofed home among trees, with a curved driveway and manicured lawn.
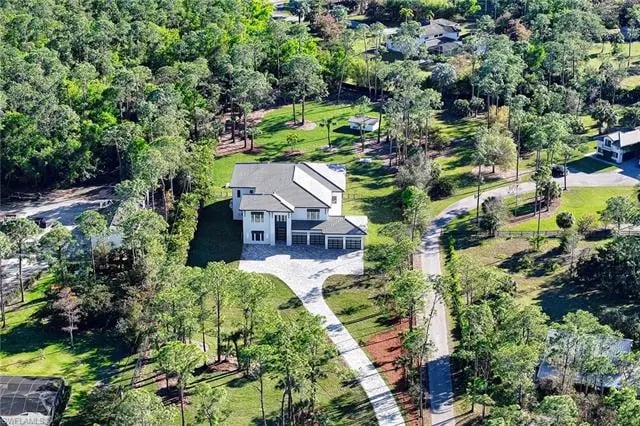
Aerial view of a two-story home with a long driveway surrounded by wooded acreage.
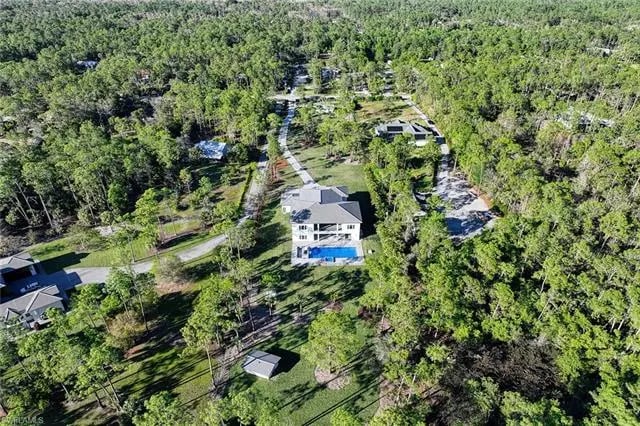
Aerial view of a white two-story house and blue swimming pool amid dense trees.
Aerial view of a two-story home with a backyard pool on a tree-lined lot.
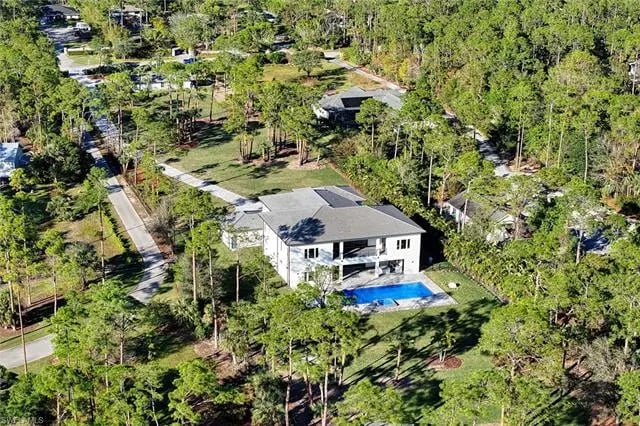
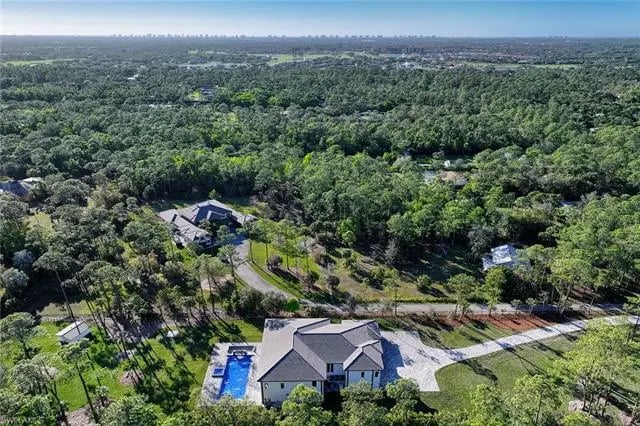
Aerial view of a white two-story home with a blue pool amid a wooded neighborhood.
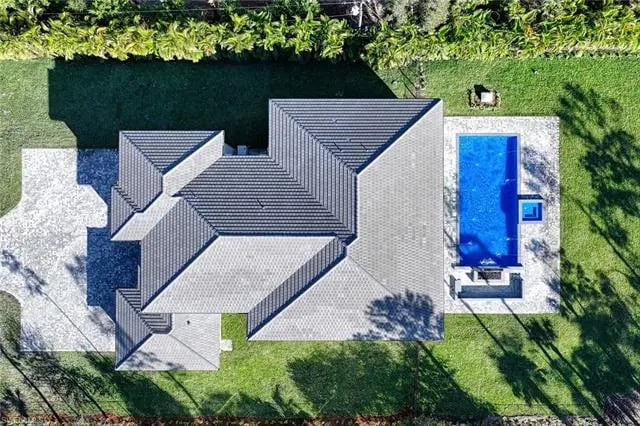
Aerial view of a house with a gray roof and rectangular backyard pool.
Aerial view of a home amid dense trees, with a curved driveway and neighboring houses.
Aerial view of a house and blue pool beside dense woodland, with a broad driveway.
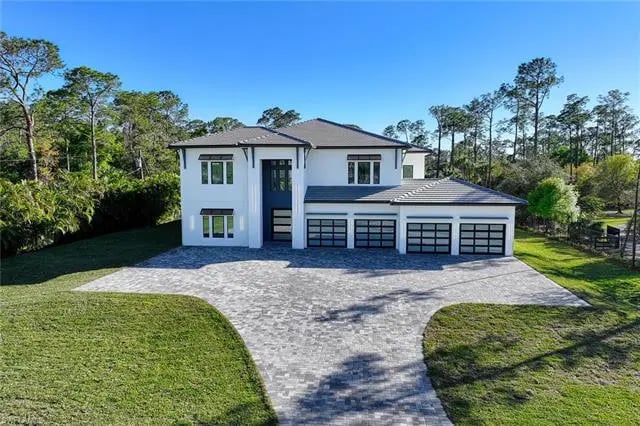
Modern white two-story home with a three-car garage and broad paved driveway.
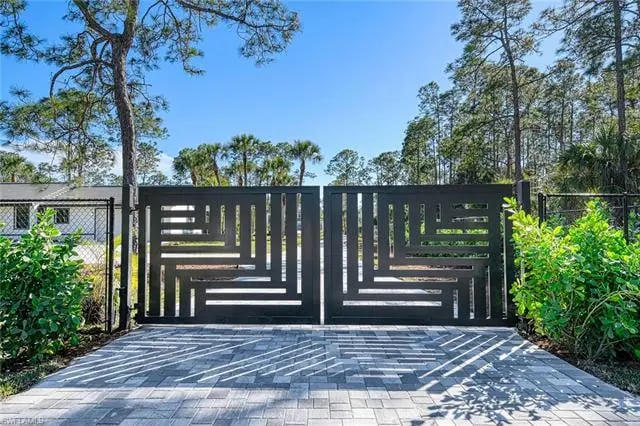
Black geometric driveway gate between shrubs, opening onto a paved entry.
SEE ALL PHOTOS
Modern white two-story home with a dark central entry and three-car garage.
Double-height living room with floor-to-ceiling windows and an open staircase to a mezzanine.
Double-height living room with white sofas and sliding glass doors overlooking a backyard pool.
Double-height living room with white sofas, light wood floors, and a black-railed balcony.
Open-concept living and dining area with pale wood floors and a mezzanine balcony.
Bright white kitchen with stainless steel appliances and a large marble-patterned island.
Bright white kitchen with a large stone island, stainless steel range, and dark blue tile backsplash.
Bright sitting room with two wood-framed armchairs facing a white table and tall garden-view windows.
Staged bedroom with a white bed, gray bench, and tall windows overlooking greenery.
Modern bathroom with a freestanding charcoal tub, marble feature wall, glass panels, and mirrored double vanities.
Walk-in shower with marble-pattern walls, black tile accents, and glass doors.
Living room with white seating, a glass coffee table, and a black railing overlooking the open area.
Modern entry foyer with pale wood floors, a tall ceiling, and a black-framed glass-panel door.
Open-riser wood staircase with black cable railings in a bright, tall entryway.
Open staircase with wood treads and black metal railings in a bright, double-height interior.
Two-story interior with black-railed upper walkways and a sculptural ring chandelier.
Upper-level landing overlooks an open living and dining area, with black railings and ring pendant lights.
Empty living room with light floors, a tray ceiling, and black-framed sliding glass doors.
Empty bright room with pale plank flooring, tall windows, and views of trees.
Modern bathroom vanity with a large mirror and gray-veined marble-look tile.
Walk-in shower with dramatic veined marble walls, glass enclosure, and overhead rain shower.
Bathroom shower with marble-look walls, dark mosaic tile accents, and chrome fixtures.
Walk-in closet with built-in wooden shelving on three walls and a wood-look floor.
Open elevator with warm wood-paneled walls, ceiling, and built-in handrail.
Laundry room with white cabinetry, a sink, and black front-loading washer and dryer.
Covered terrace with white lounge seating and a glass table overlooking a lawn and trees.
Swimming pool and lawn beyond a black metal railing, bordered by trees.
Covered patio with outdoor kitchen and dining table overlooking a swimming pool.
Walk-in shower with gray wood-look tile, a built-in bench, and a patterned mosaic ceiling.
Modern white two-story home beside a rectangular pool and stone patio with lounge chairs.
Swimming pool beside a modern home, with a paved patio, lounge furniture, and wooded backdrop.
Modern backyard pool with raised spa, stone patio, and surrounding lawn.
Modern white home beside a rectangular pool, raised spa, fountains, and gray patio loungers.
Modern white two-story home behind a blue pool and raised square spa.
Modern two-story white house with a blue pool and raised concrete fountain feature.
Modern swimming pool with raised spa and tiled patio beside a wooded lawn.
Modern white two-story home beside a large pool with water jets and a wooded backdrop.
Aerial view of a white two-story home with a large blue pool and stone patio.
Aerial view of a modern white home with gray tiled roofs, a wide driveway, and mature trees.
Aerial view of a white, metal-roofed home among trees, with a curved driveway and manicured lawn.
Aerial view of a two-story home with a long driveway surrounded by wooded acreage.
Aerial view of a white two-story house and blue swimming pool amid dense trees.
Aerial view of a two-story home with a backyard pool on a tree-lined lot.
Aerial view of a white two-story home with a blue pool amid a wooded neighborhood.
Aerial view of a house with a gray roof and rectangular backyard pool.
Aerial view of a home amid dense trees, with a curved driveway and neighboring houses.
Aerial view of a house and blue pool beside dense woodland, with a broad driveway.
Modern white two-story home with a three-car garage and broad paved driveway.
Black geometric driveway gate between shrubs, opening onto a paved entry.
Pocket Listing

5160 Teak Wood Dr

5160 Teak Wood Drive, Naples, FL 34119

$5,499,000

An architectural masterpiece awaits at this magnificent new construction estate spanning 3.17 acres within Logan Woods' prestigious enclave. This extraordinary residence embodies refined luxury through meticulous design and exceptional craftsmanship, offering 10,778 total square feet of sophisticated living space. Floor-to-ceiling windows frame verdant vistas while filling interiors with natural light from all four exposures. Three distinct primary suites and four additional bedrooms with en suites provide a seamless blend of comfort and grandeur, providing unparalleled accommodation for family and guests. Superior construction methods, including concrete and metal framework built FEMA +2, ensure lasting resilience. The outdoor sanctuary features a saltwater infinity edge pool with cascading waterfall, swift-heating spa, and twin fire features creating an atmosphere of serene opulence. A separate guest house provides 1,257 square feet of additional private living space, completing this rare opportunity to acquire an estate of remarkable distinction in one of Naples' most coveted locales.

6
beds

10
baths

8,099 Sq.Ft. LIVING AREA

3.17 Acres lot

Features & Amenities

Interior

  • total bedrooms6
  • Total bathrooms10
  • full bathrooms8
  • half bathrooms2
  • KITCHEN Gas Available, Island, Walk-In Pantry
  • Flooring Wood
  • other interior Features Built-In Cabinets, Cable Prewire, Coffered Ceiling, Foyer, High Speed Available, Laundry Tub, Pantry, Smoke Detectors, Vaulted Ceiling, Volume Ceiling, Walk-In Closet, Wheel Chair Access

Area & Lot

  • Status Pocket Listing
  • Living Area8,099 Sq.Ft.
  • Lot Area3.17 Acres
  • MLS® ID225014307
  • TypeResidential
  • YEAR BUILT2024

Exterior

  • STORIES2
  • Garage Space4
  • other exterior FeaturesBuilt In Grill, Deck, Extra Building, Fence, Outdoor Fireplace, Outdoor Kitchen, Outdoor Shower, Patio, Sprinkler(Auto), Storage, Water Display

Financial

  • Sales Price$5,499,000

Mortgage Calculator

Estimate your monthly mortgage payment, including the principal and interest, property taxes, and HOA. Adjust the values to generate a more accurate rate.
All estimates are provided for informational purposes only. Actual amounts may vary.
$0,000 Your Payment 20 15 65
$0,000 Your Payment

Partner With Us

Explore the real estate opportunities in Southwest Florida’s captivating locales of Naples, Marco Island, Bonita Springs, Estero and Fort Myers with the Whitcomb team by your side. Whether you’re in the market to purchase or sell property, trust us to guide and support you at every stage, serving as your committed real estate partner.

Follow Us on Instagram