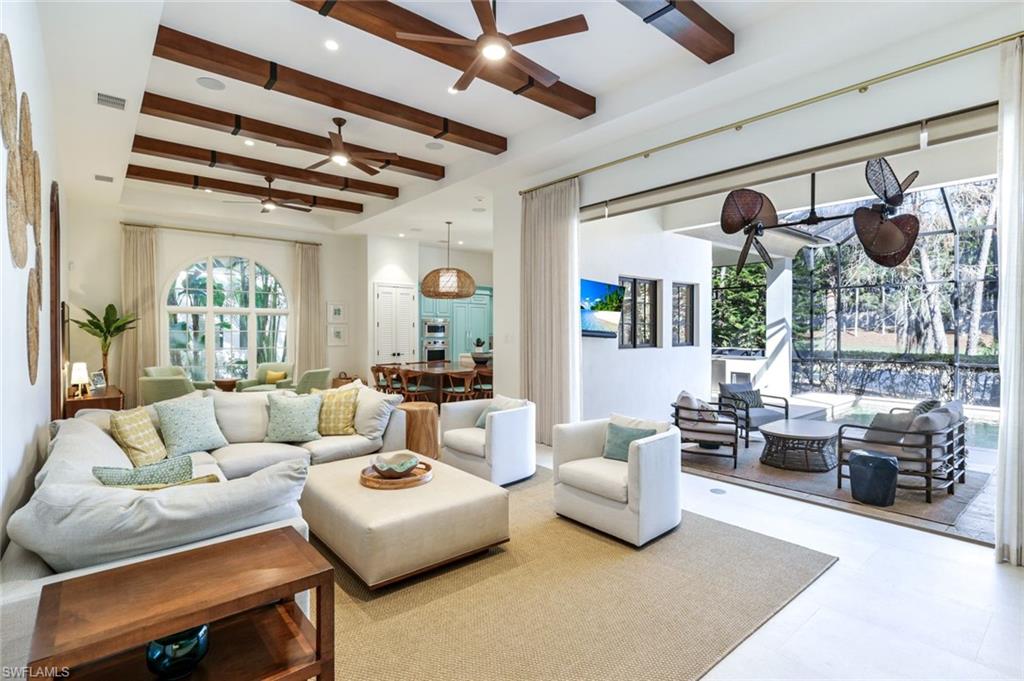
Living room with white sofas, exposed wood ceiling beams, and wide openings to a poolside patio.
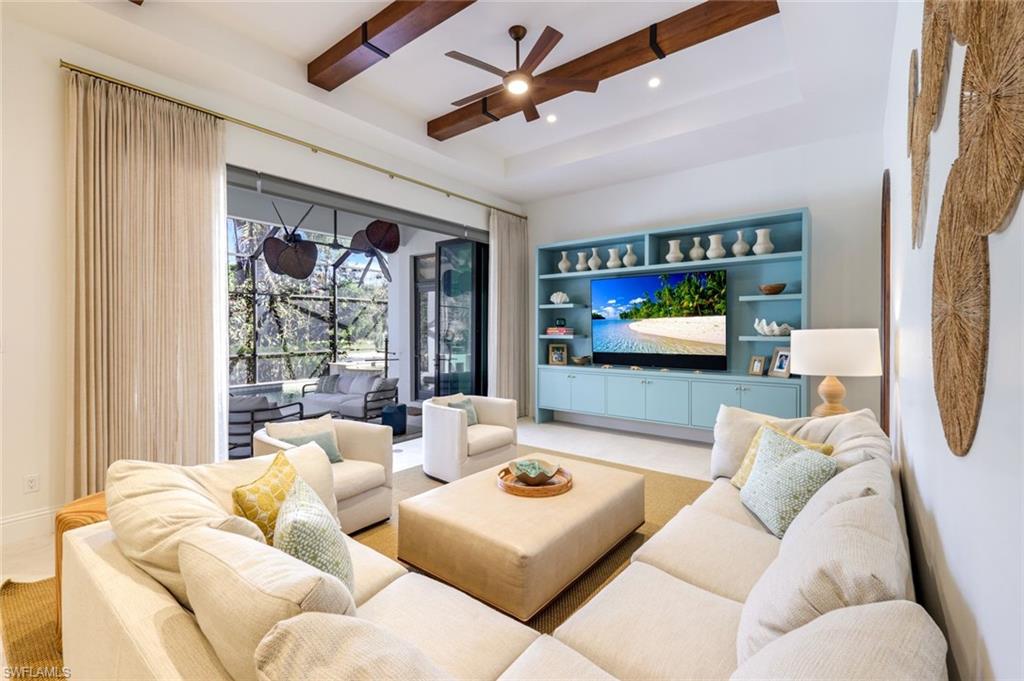
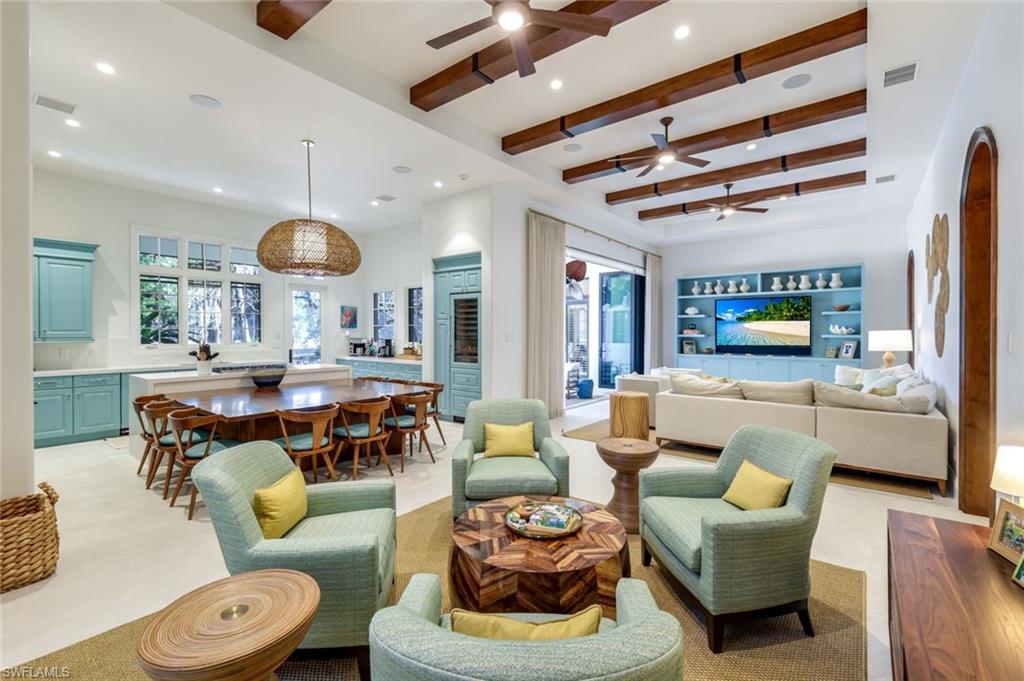
Living room with cream sectional sofas, wood ceiling beams, and a pale blue built-in media cabinet.
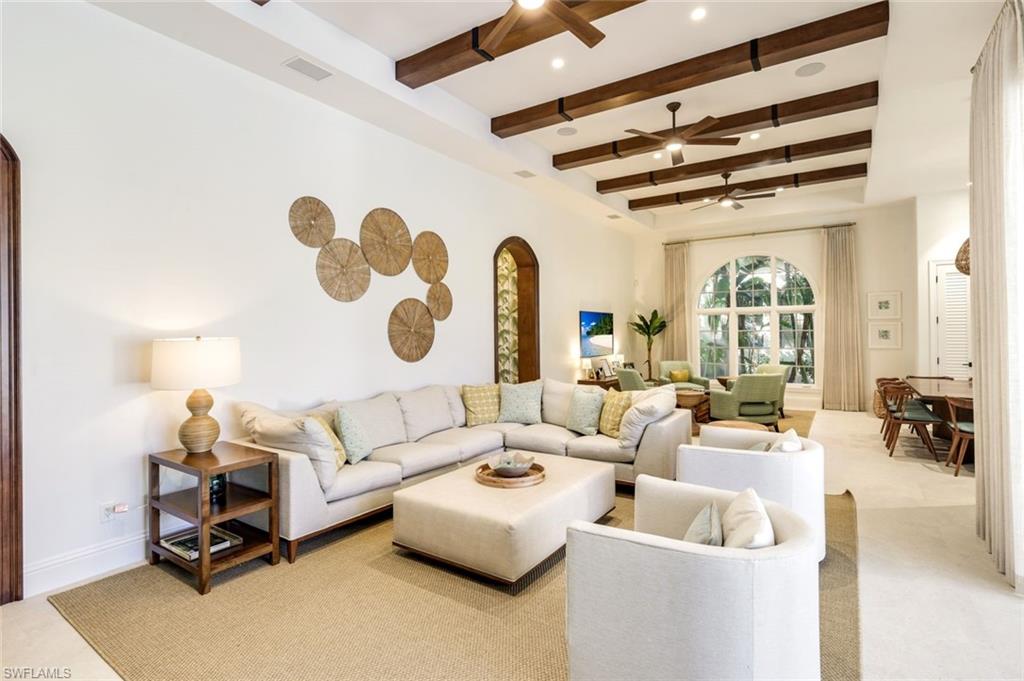
Living room with a white sectional, exposed wood ceiling beams, and a tall arched window.
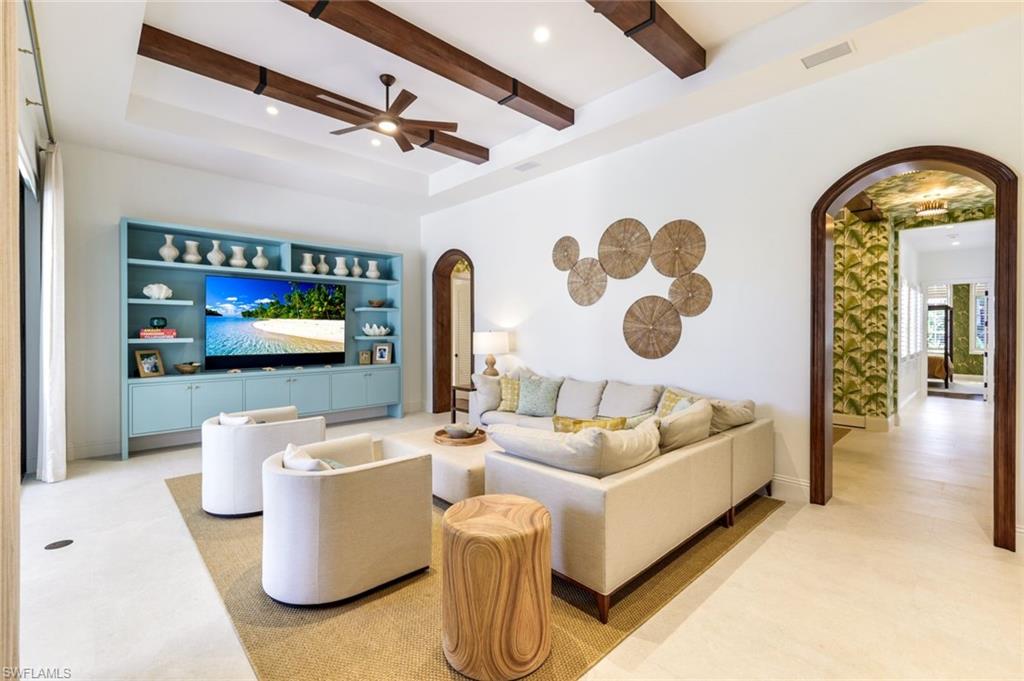
Furnished living room with dark ceiling beams, cream seating, and a built-in blue media cabinet.
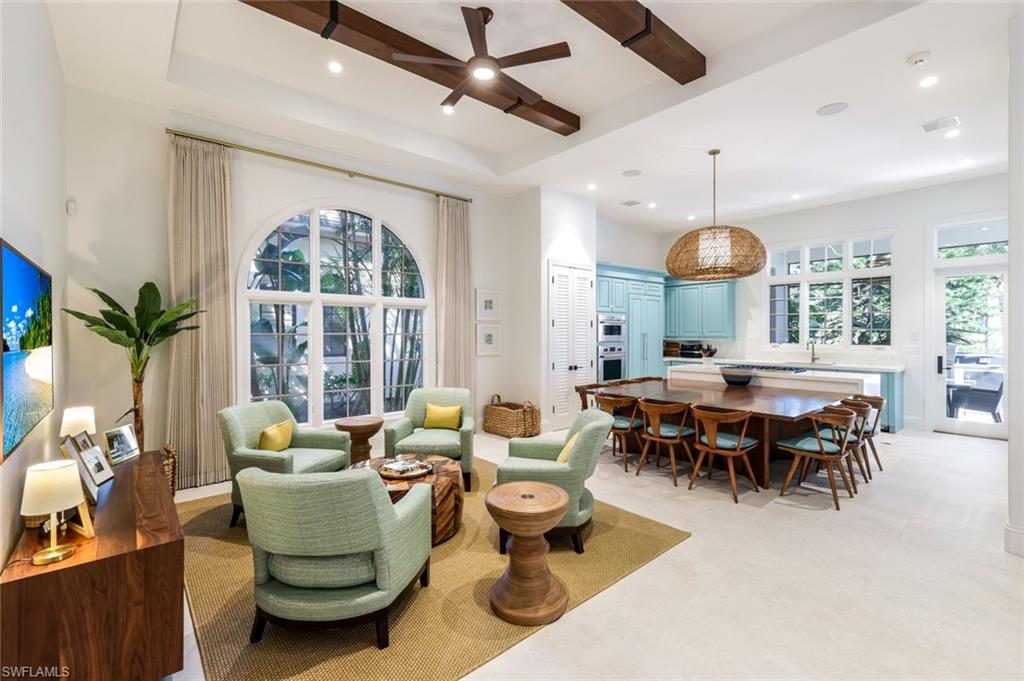
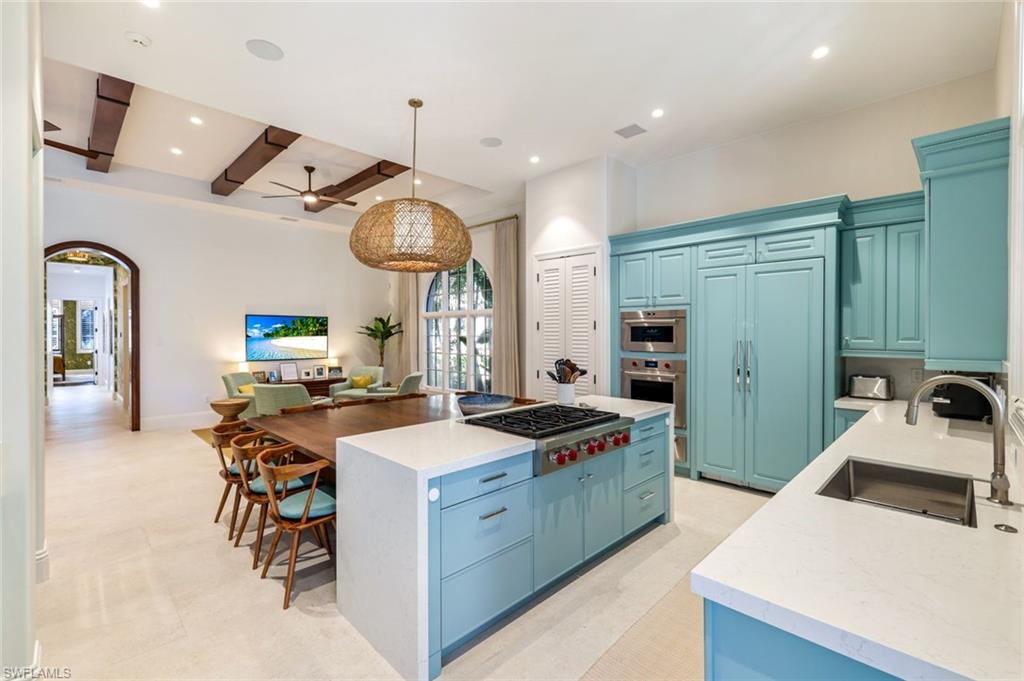
Open living room and kitchen with pale blue cabinets, green chairs, and dark wood ceiling beams.
Open-plan living room and kitchen with turquoise cabinets, wood ceiling beams, and a cream sectional.
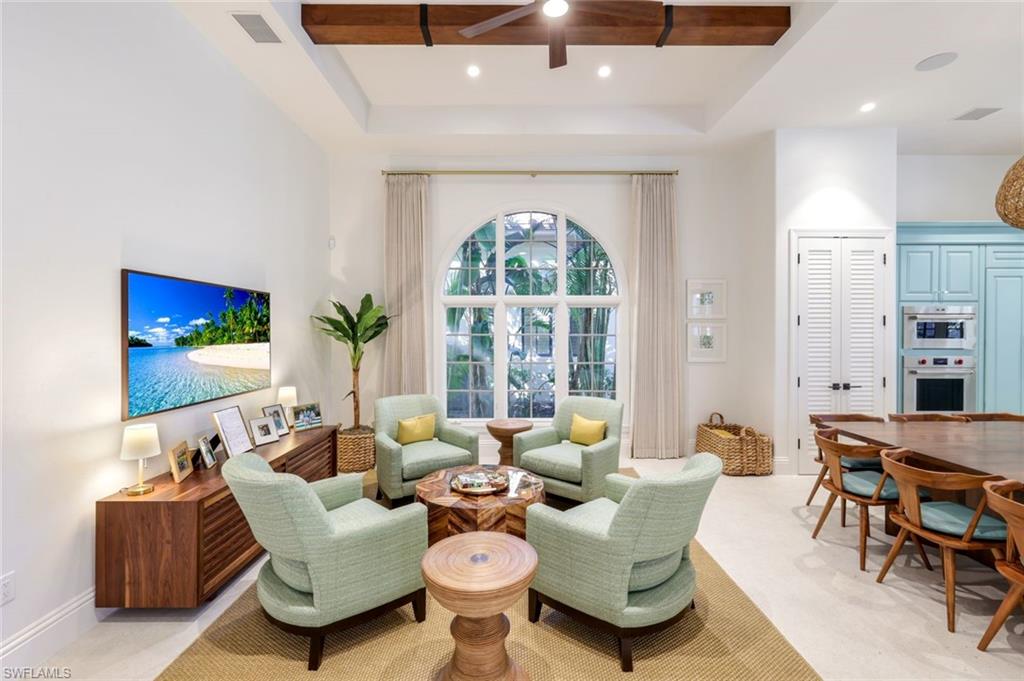
Living room with pale green armchairs, a large arched window, and exposed wood ceiling beams.
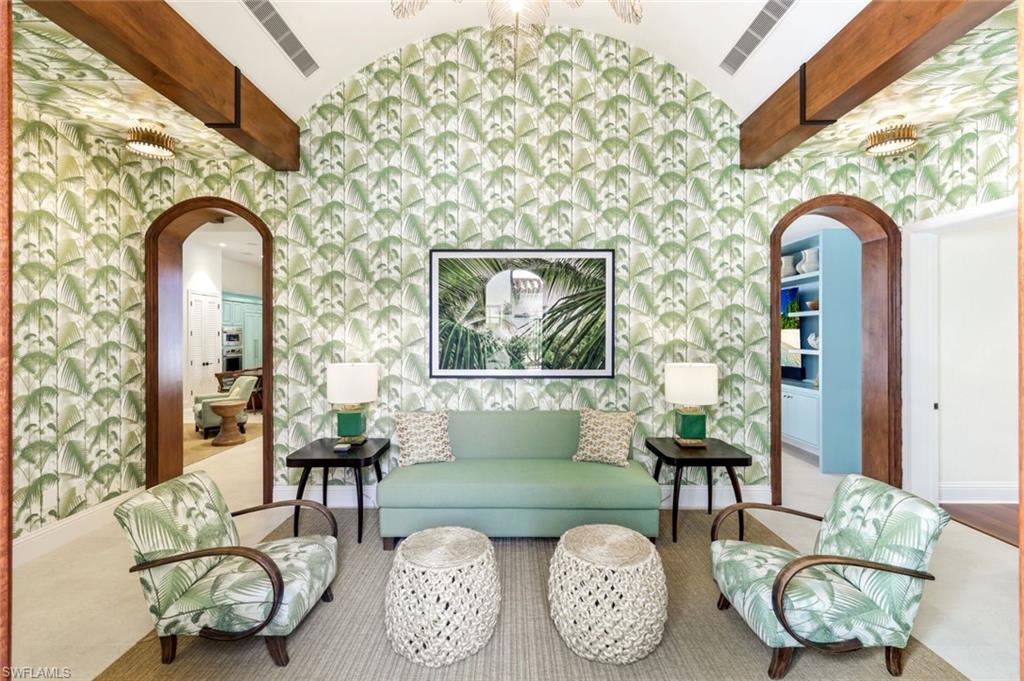
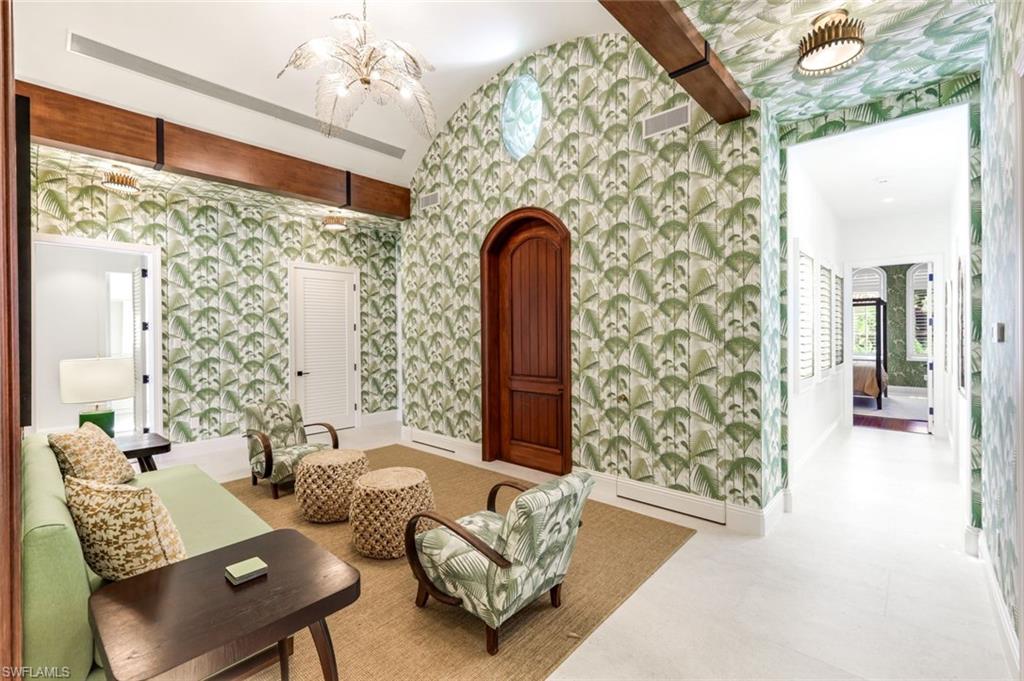
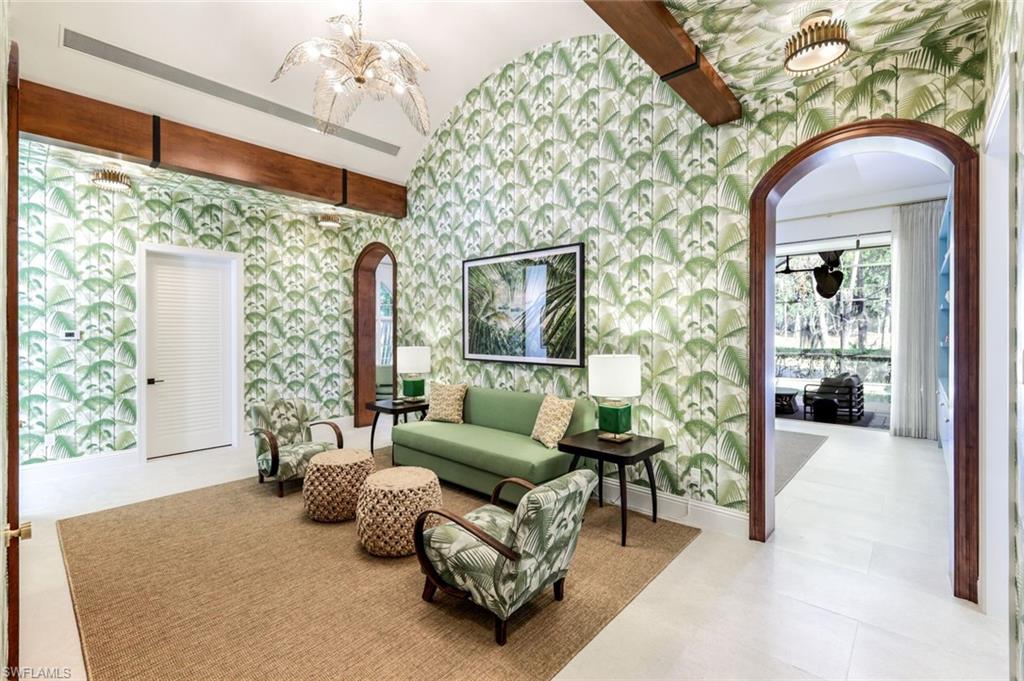
Sitting room with palm-patterned wallpaper, pale green sofa, woven ottomans, and arched wood doorways.
Sitting room with tropical leaf wallpaper, green sofa, woven ottomans, and arched wooden door.
Living room with palm-print wallpaper, green sofa, patterned armchairs, and dark wood arched openings.
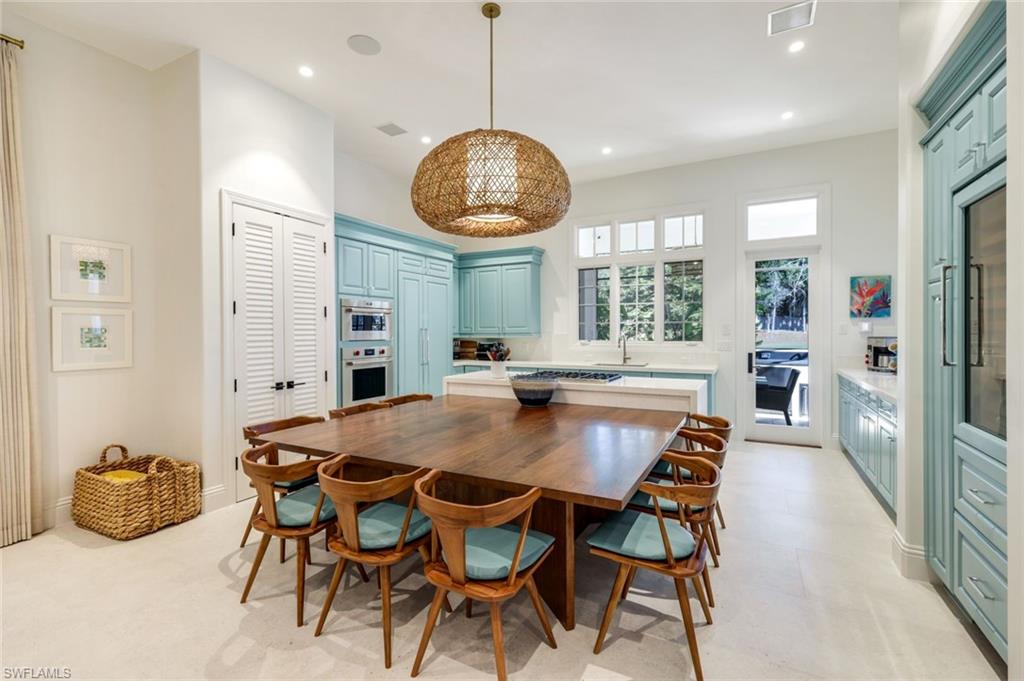
Dining area with a large wooden table beside a kitchen with pale aqua cabinetry.
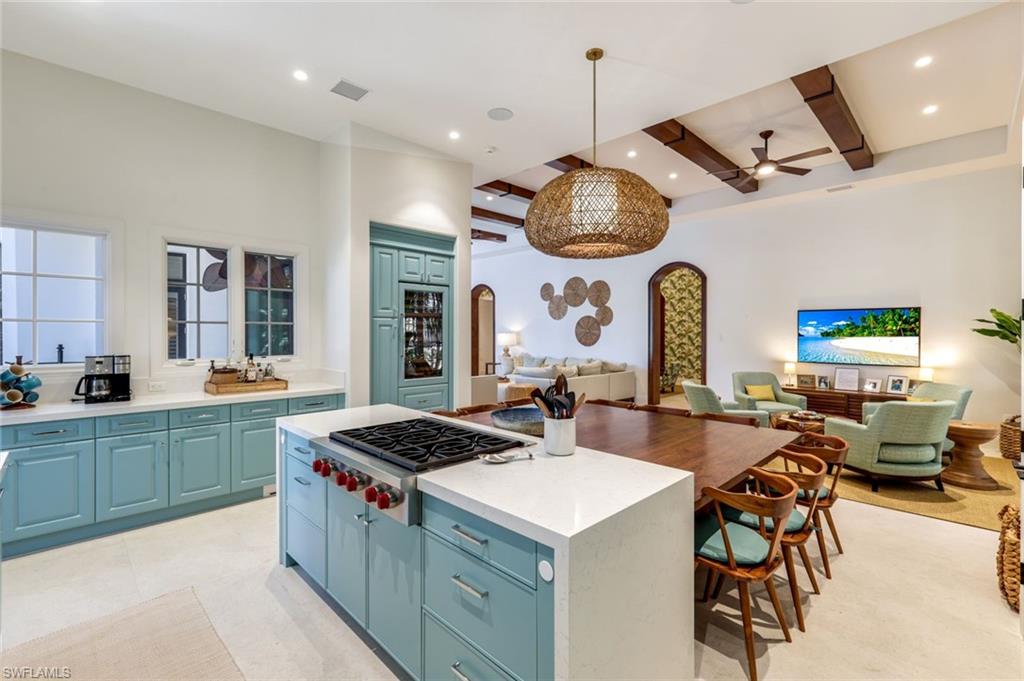
Open-plan kitchen with pale blue cabinets, a large cooktop island, and an adjoining dining and living area.
Kitchen with turquoise cabinetry, a large cooktop island, and an adjoining dining table beneath a woven pendant.
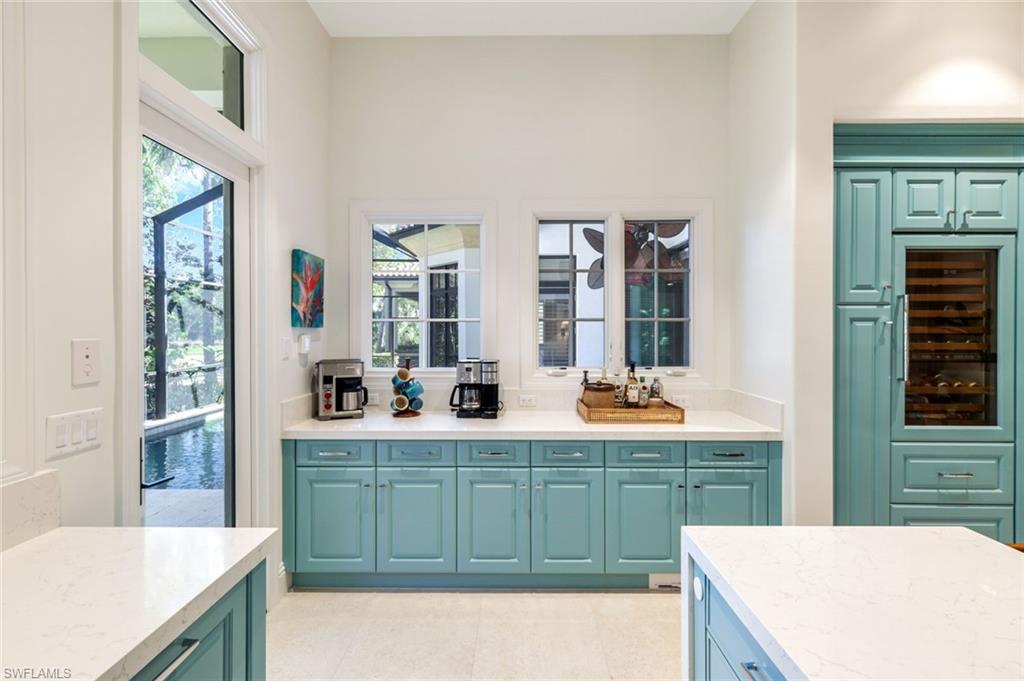
Kitchen with turquoise cabinets, white countertops, and a built-in wine refrigerator.
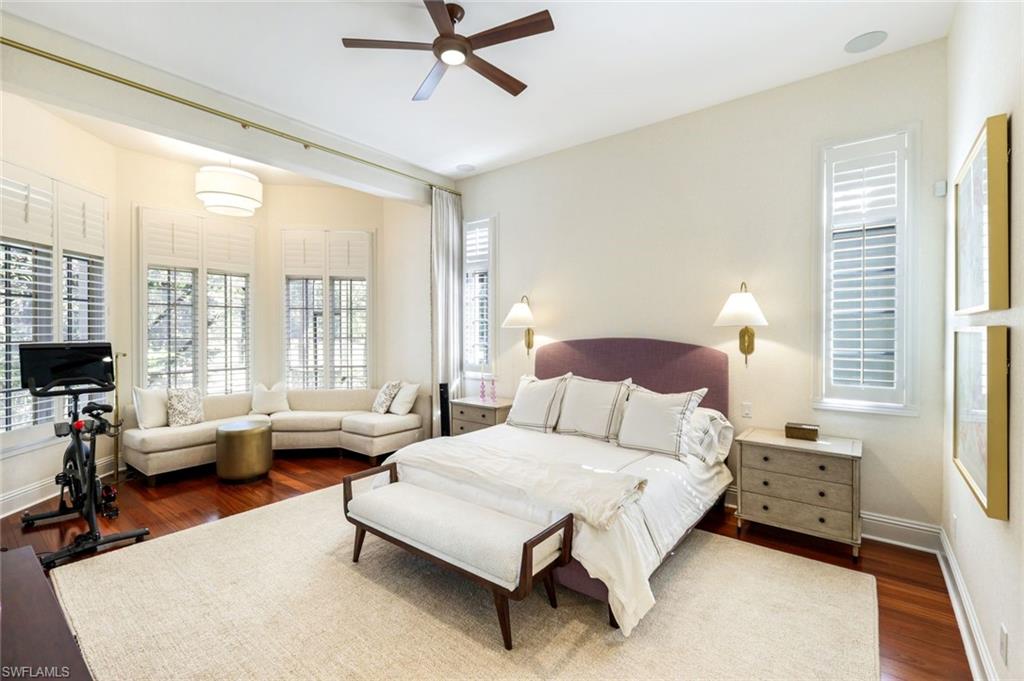
Bedroom with a king bed and mauve headboard beside a window-side sitting area.
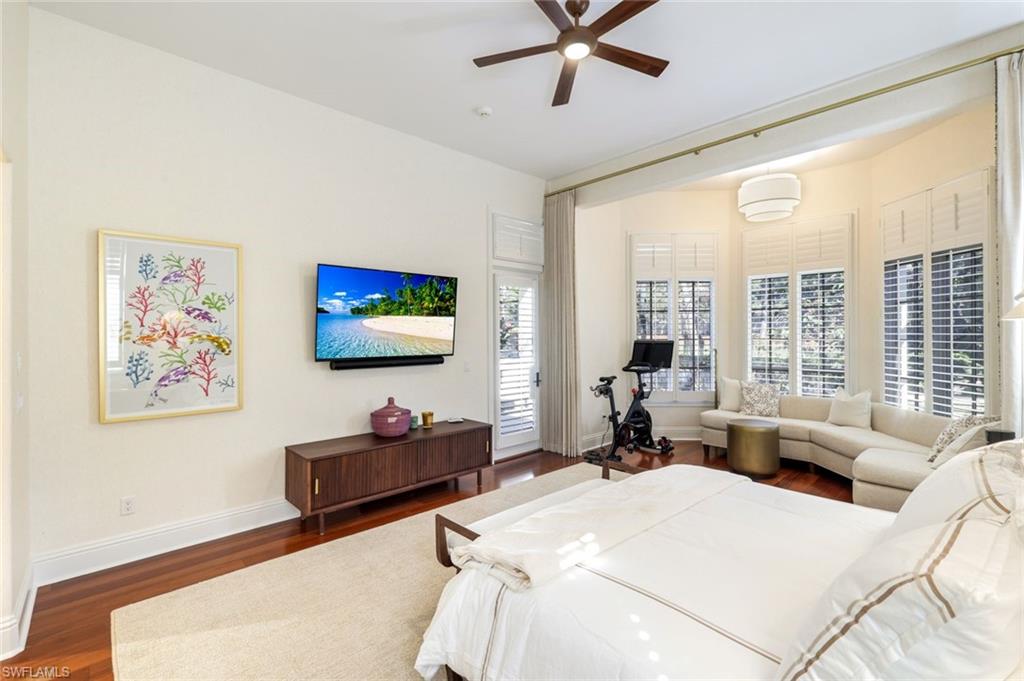
Bright bedroom with a large white bed, curved sofa, shuttered windows, and exercise bike.
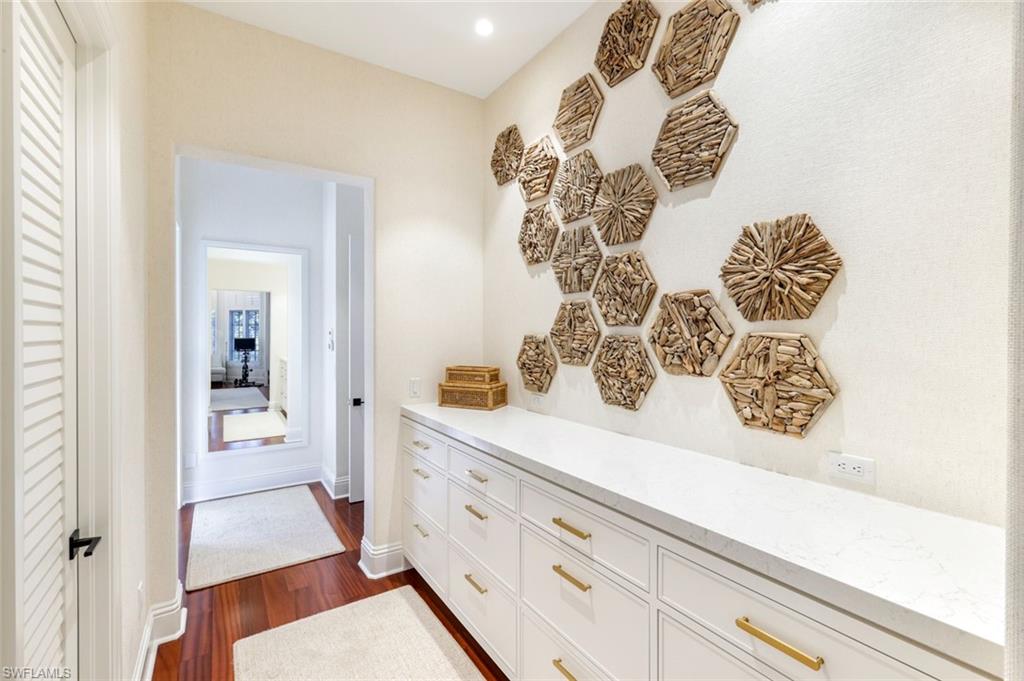
Hallway with white built-in drawers, brass pulls, and sculptural wood wall decor.
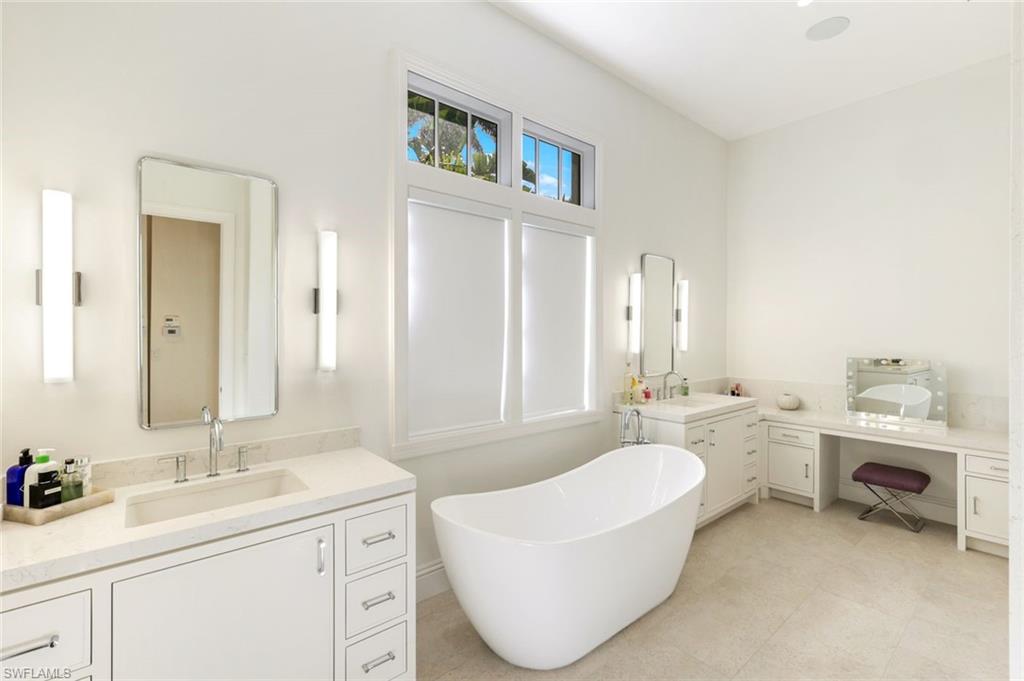
Bright bathroom with a freestanding soaking tub, dual vanities, and a makeup desk beneath tall windows.
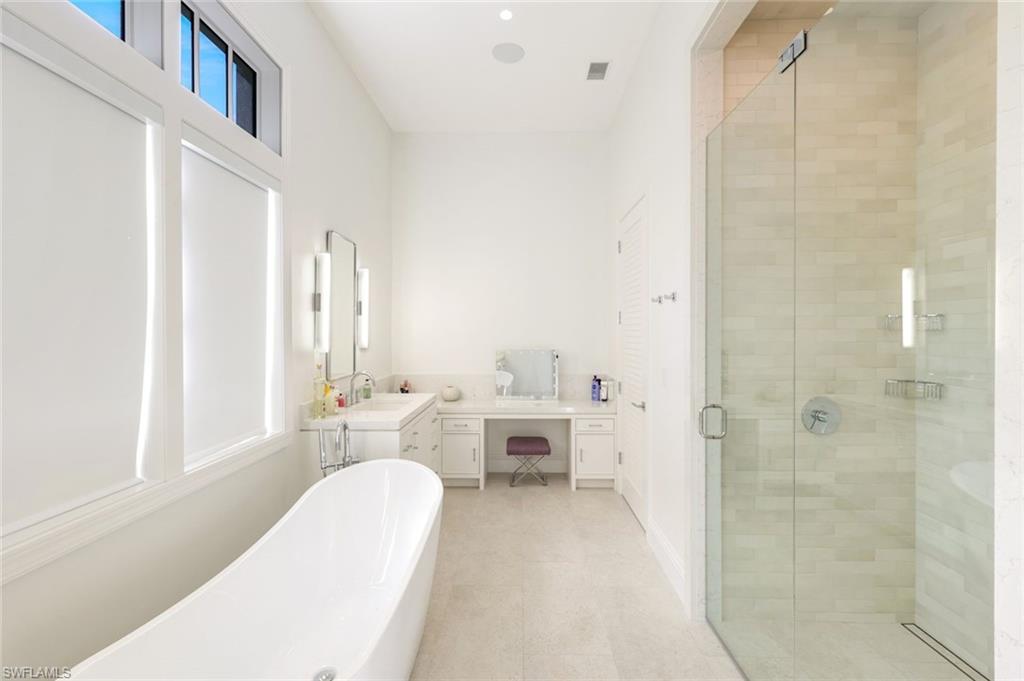
Bright bathroom with a freestanding soaking tub, glass-enclosed shower, and vanity with makeup area.
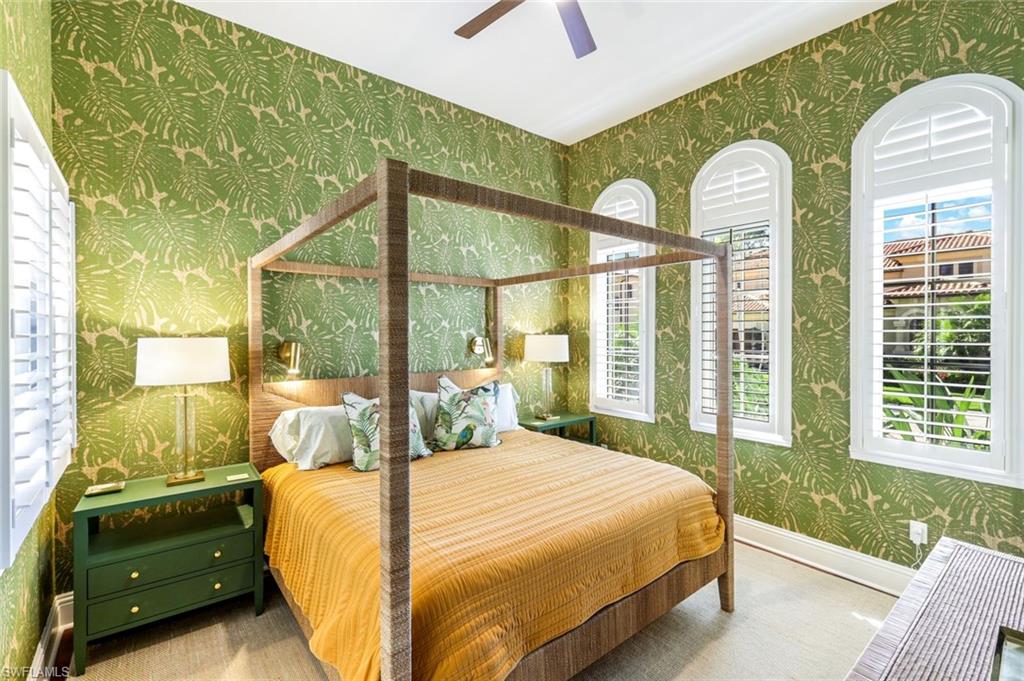
Bedroom with a four-poster bed, green botanical wallpaper, and tall arched shuttered windows.
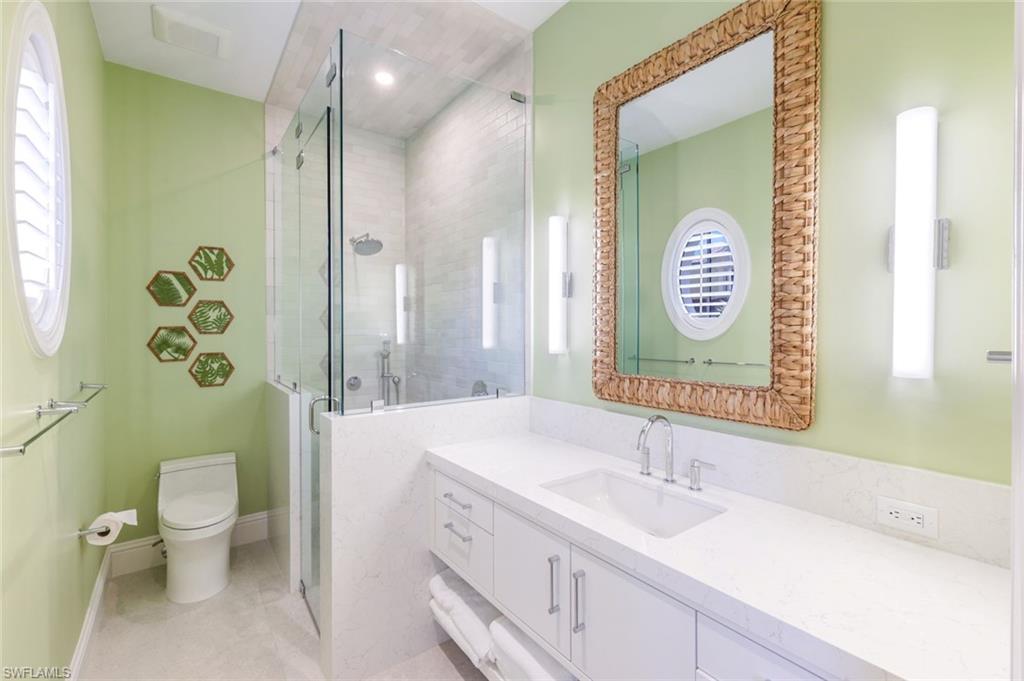
Bathroom with pale green walls, glass shower, white vanity, and woven-frame mirror.
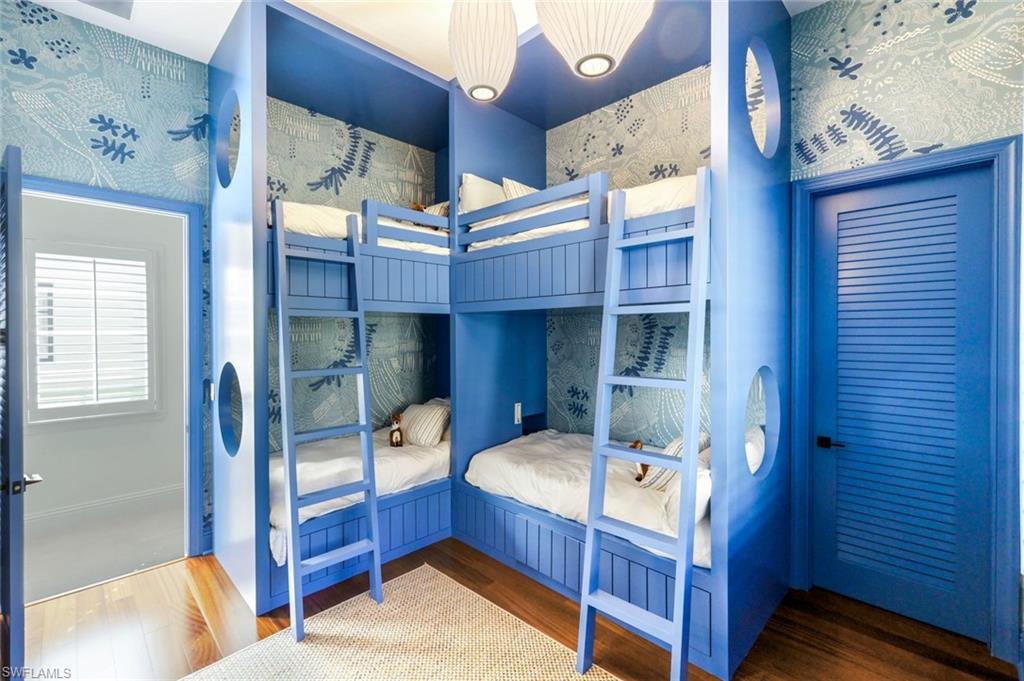
Bedroom with built-in blue bunk beds, patterned wallpaper, and a woven rug.
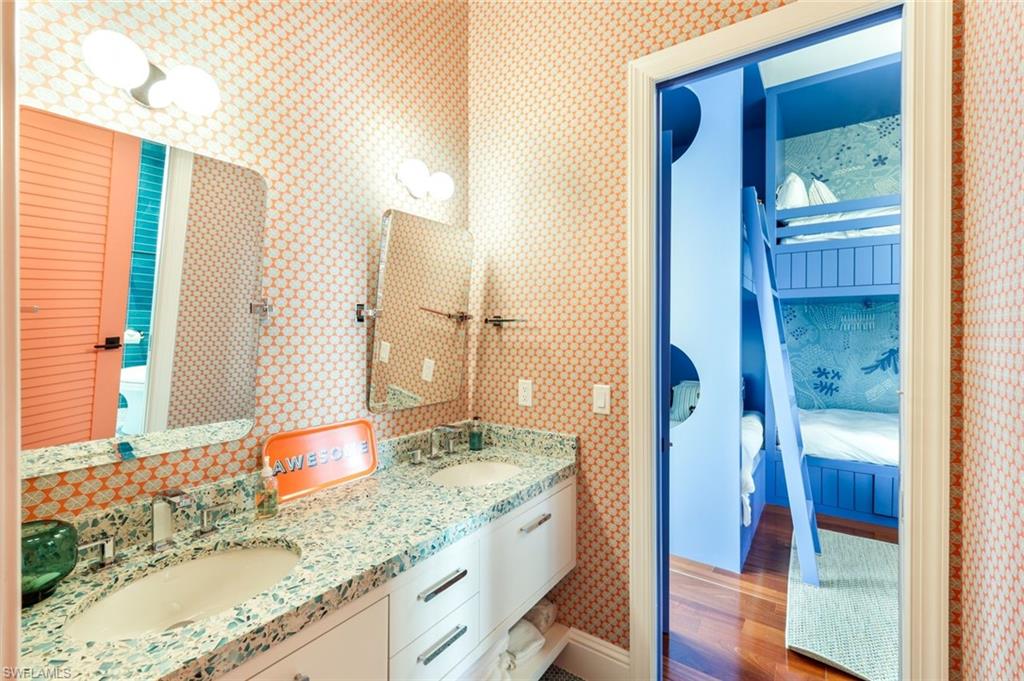
Double-sink bathroom vanity with patterned wallpaper and a doorway to a blue bunk-bed room.
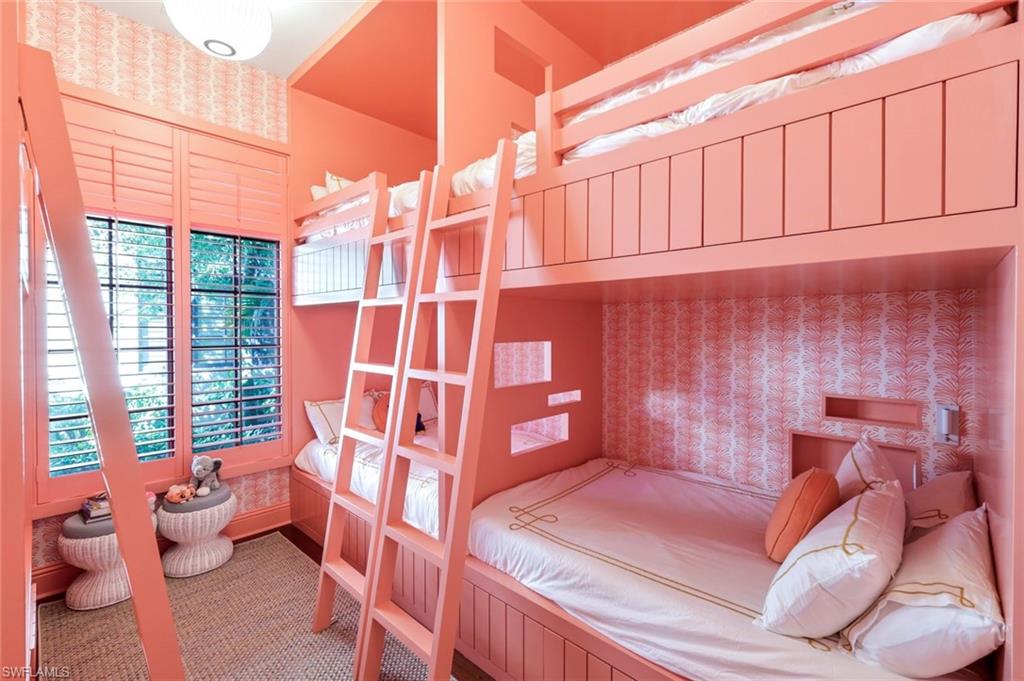
Coral-pink built-in bunk beds with ladders, white bedding, and shuttered windows.
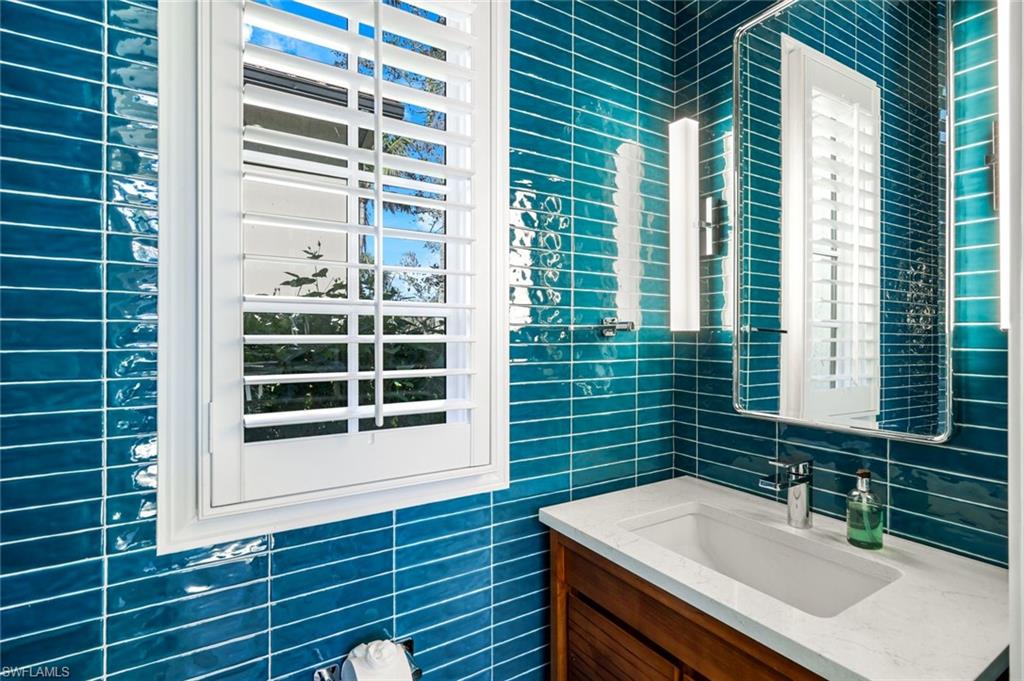
Bathroom with glossy teal tile, white shutters, a large mirror, and a wood vanity.
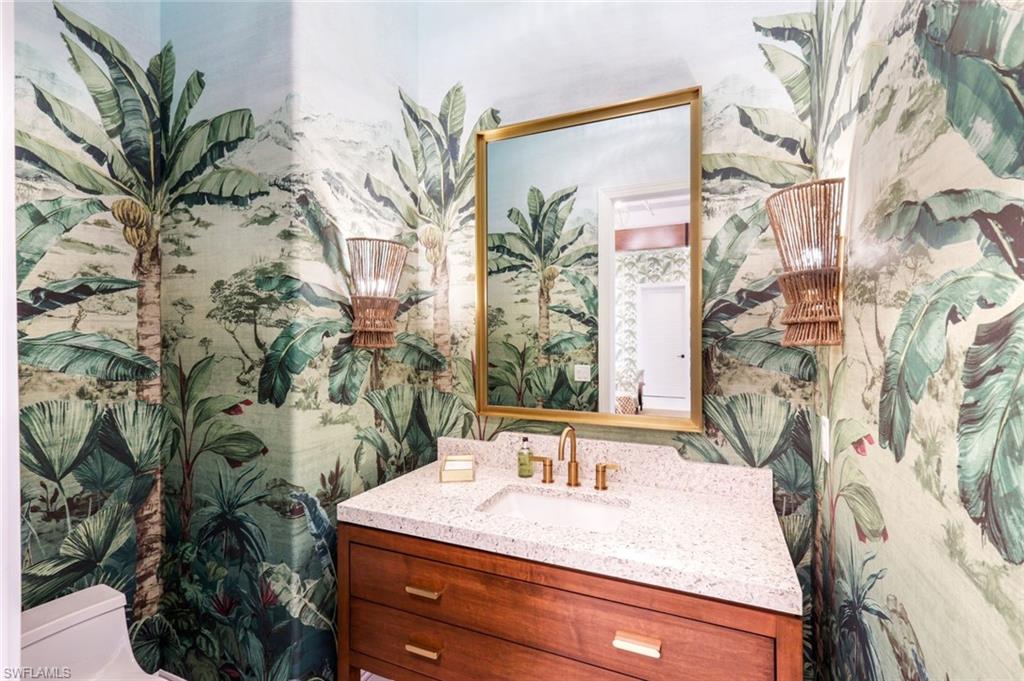
Bathroom vanity with a stone countertop, gold fixtures, and tropical botanical wallpaper.
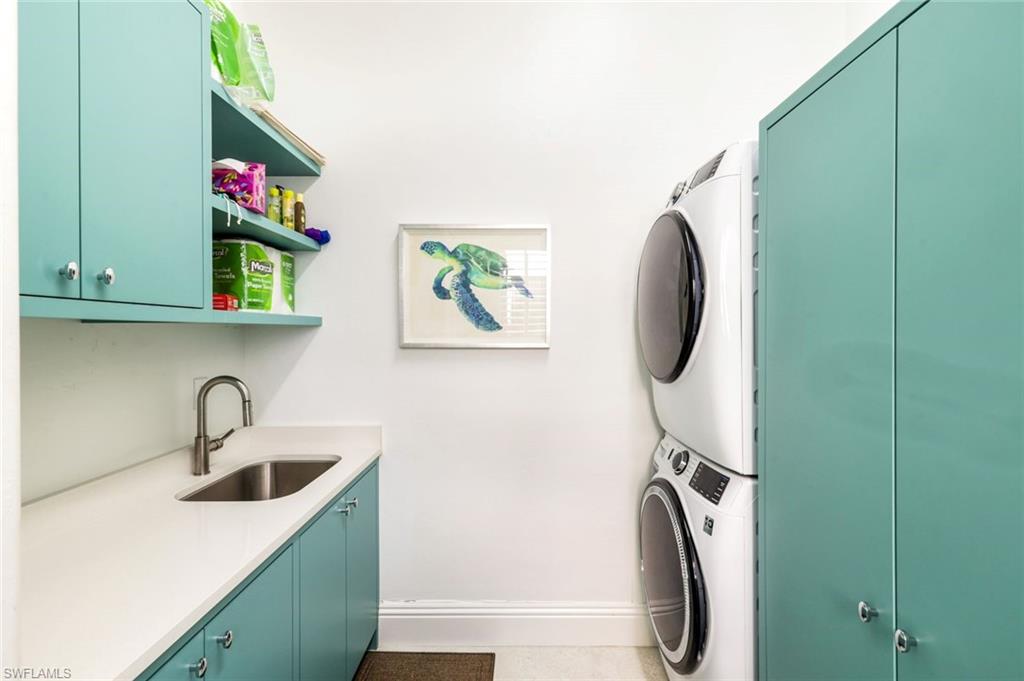
Laundry room with turquoise cabinets, a stainless-steel sink, and stacked front-loading washer and dryer.
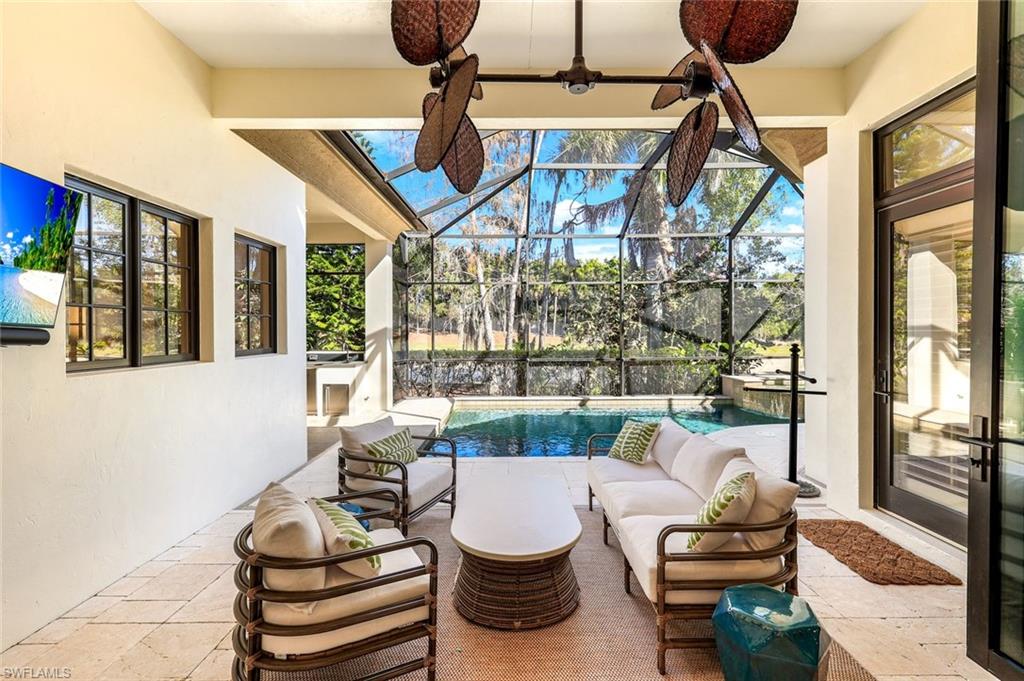
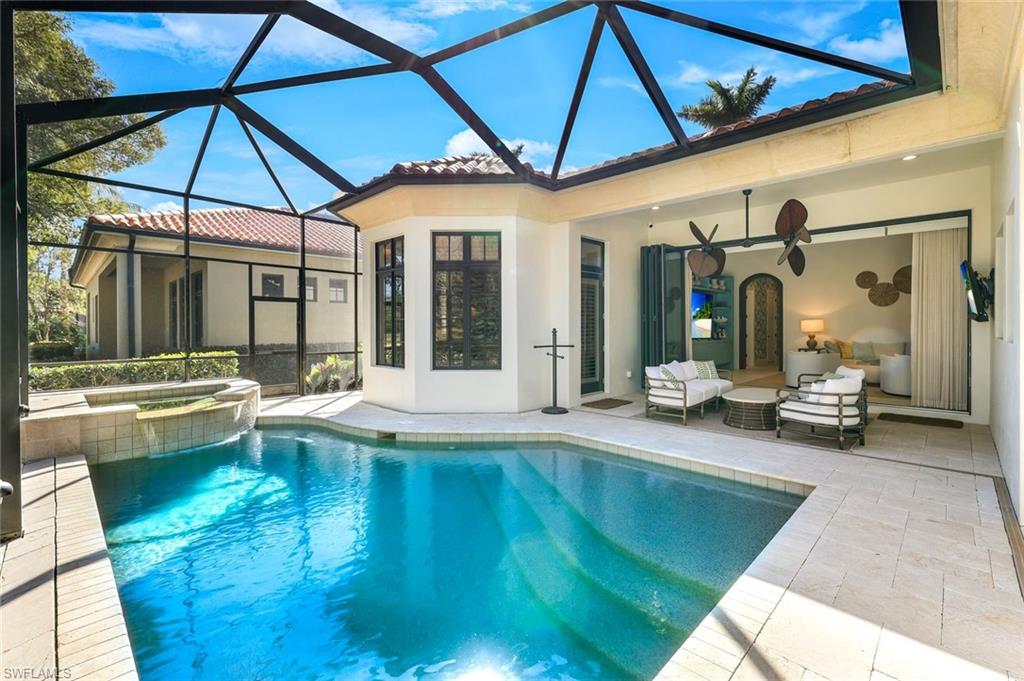
Covered lanai with lounge seating and a pool behind a screened enclosure.
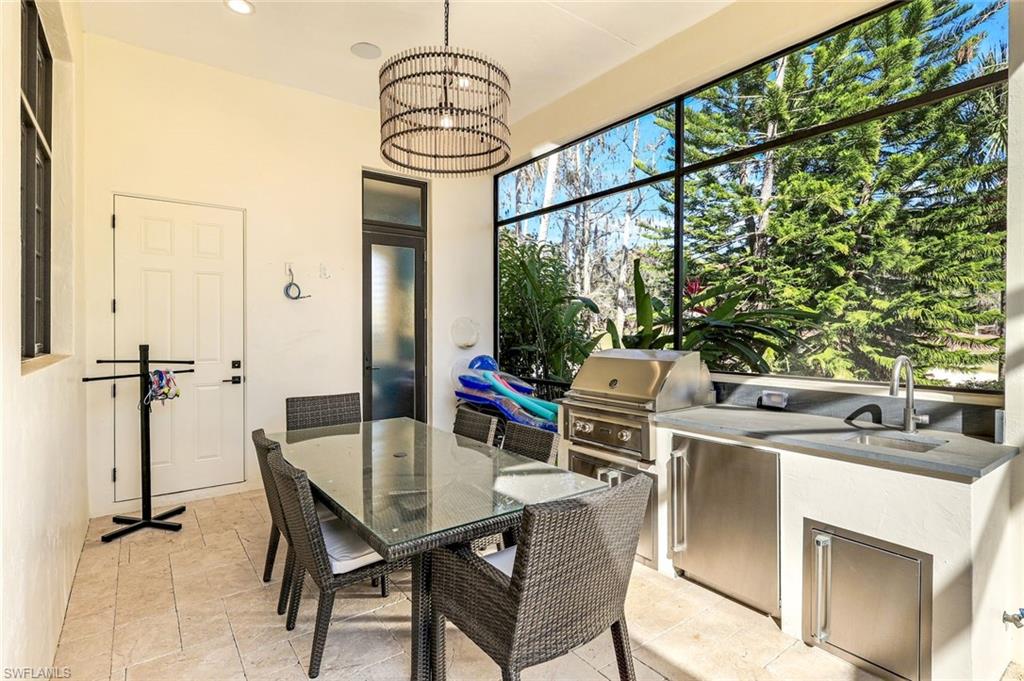
Covered outdoor dining area with a stainless steel grill, sink, and tropical trees beyond the windows.
Backyard pool and raised spa beneath a screened lanai, with furnished living area beyond.
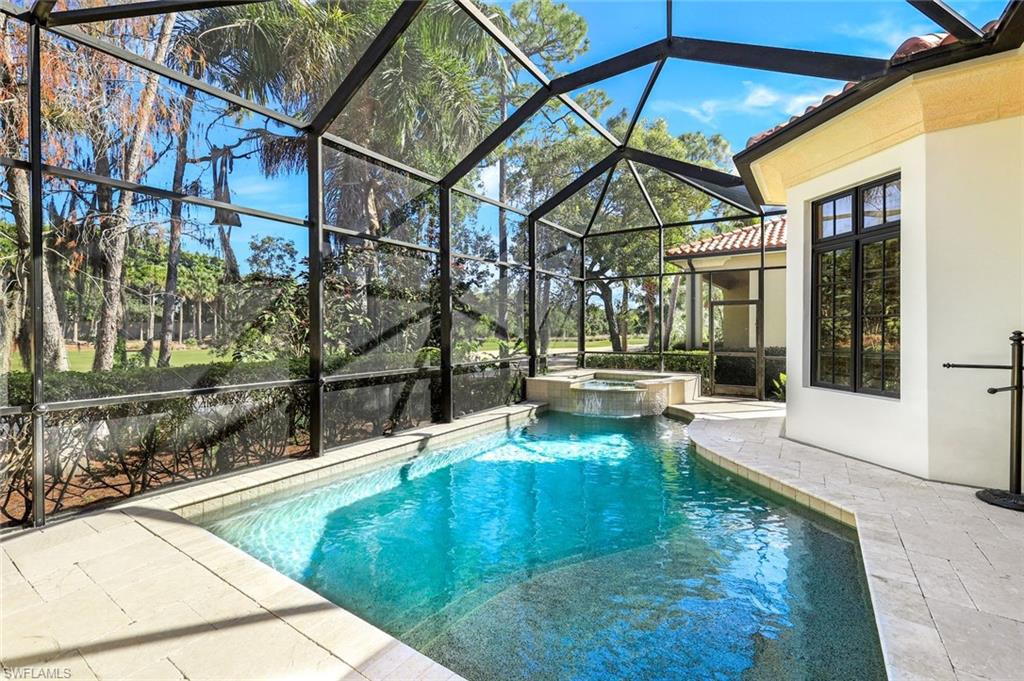
Screened swimming pool with raised spa and light stone deck beside the home.
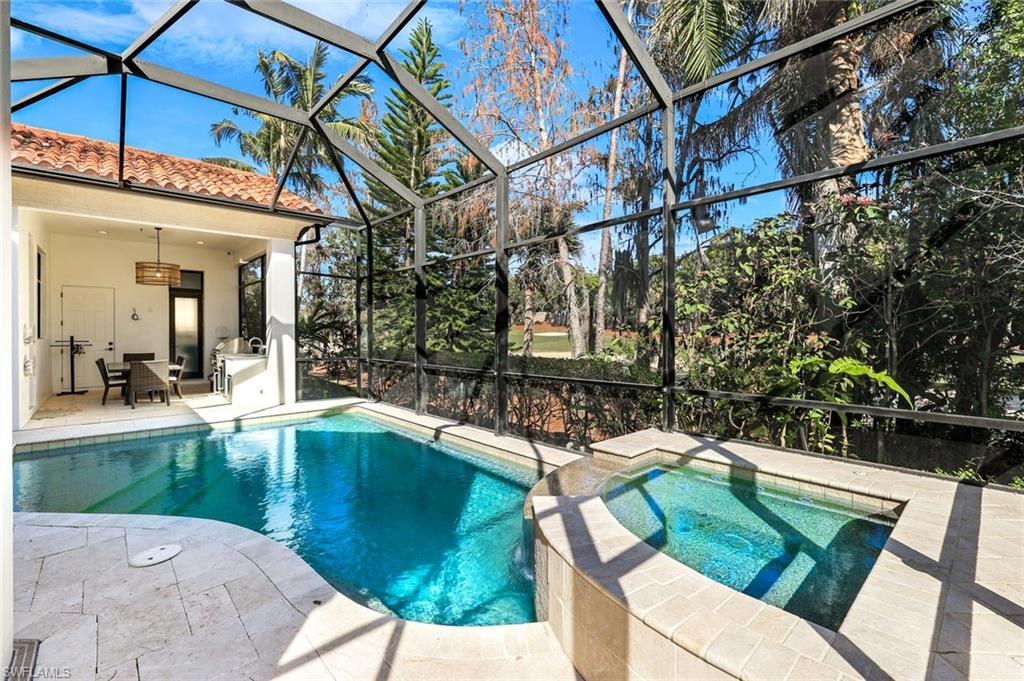
Screened pool lanai with a raised spa, stone deck, and outdoor dining set.
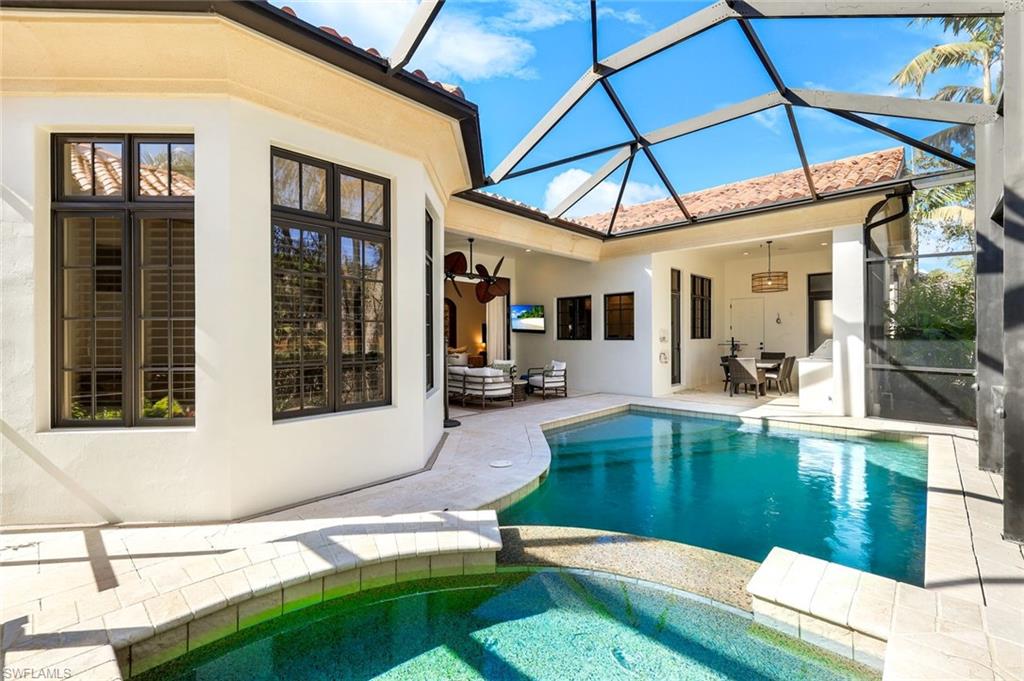
Screened courtyard pool with a curved tiled deck and furnished outdoor lounge and dining areas.
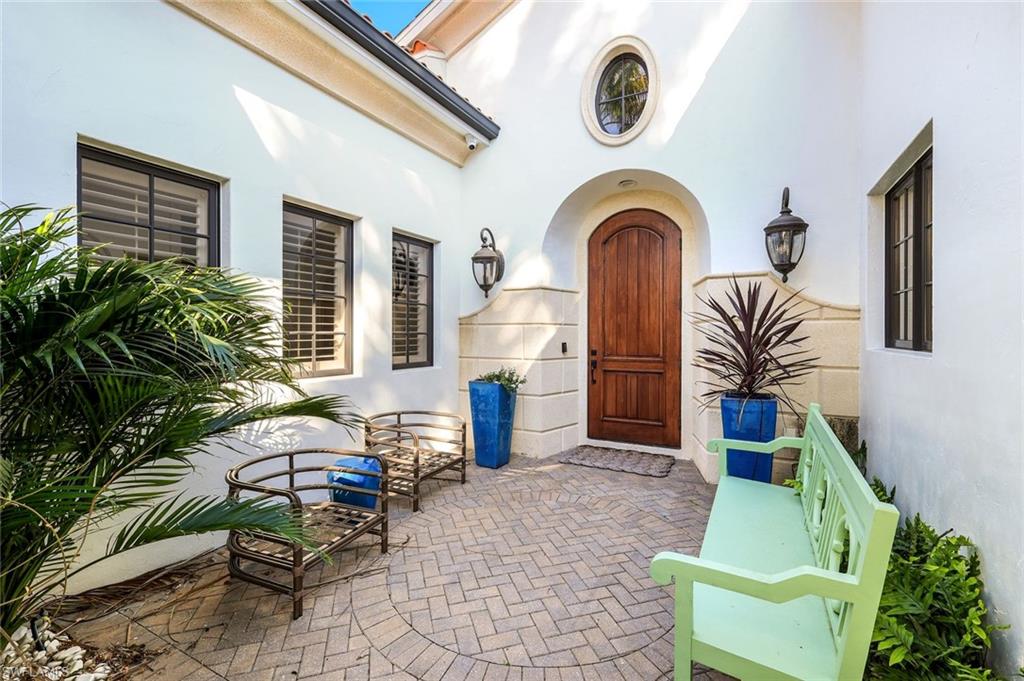
Home entry courtyard with an arched wooden door, patterned pavers, potted plants, and outdoor seating.
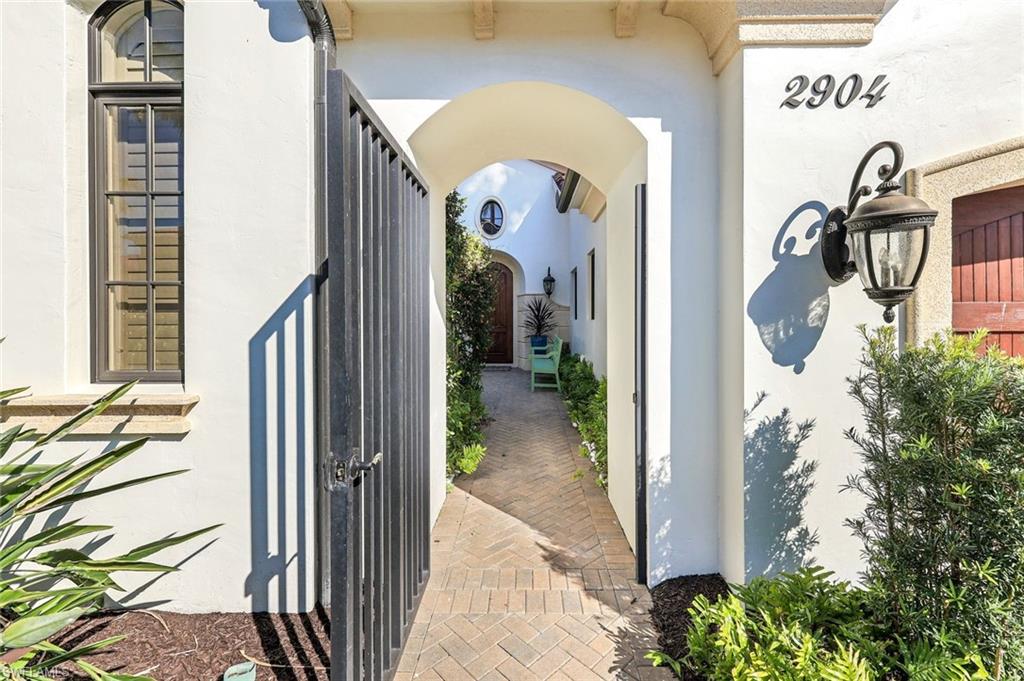
Home entry with an arched passage, open black metal gate, and brick walkway.
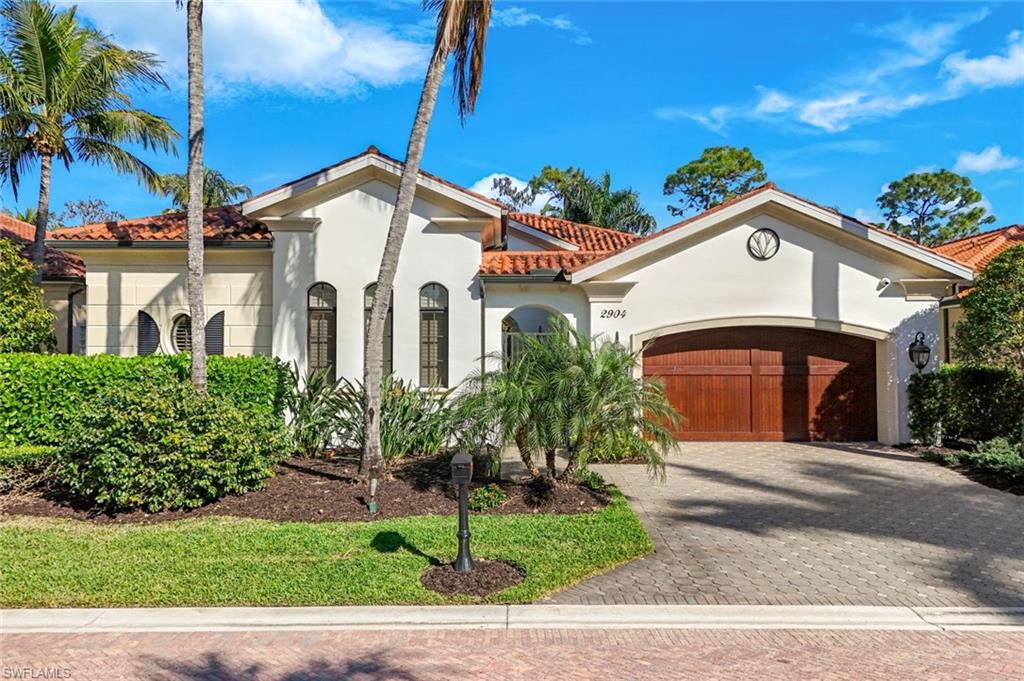
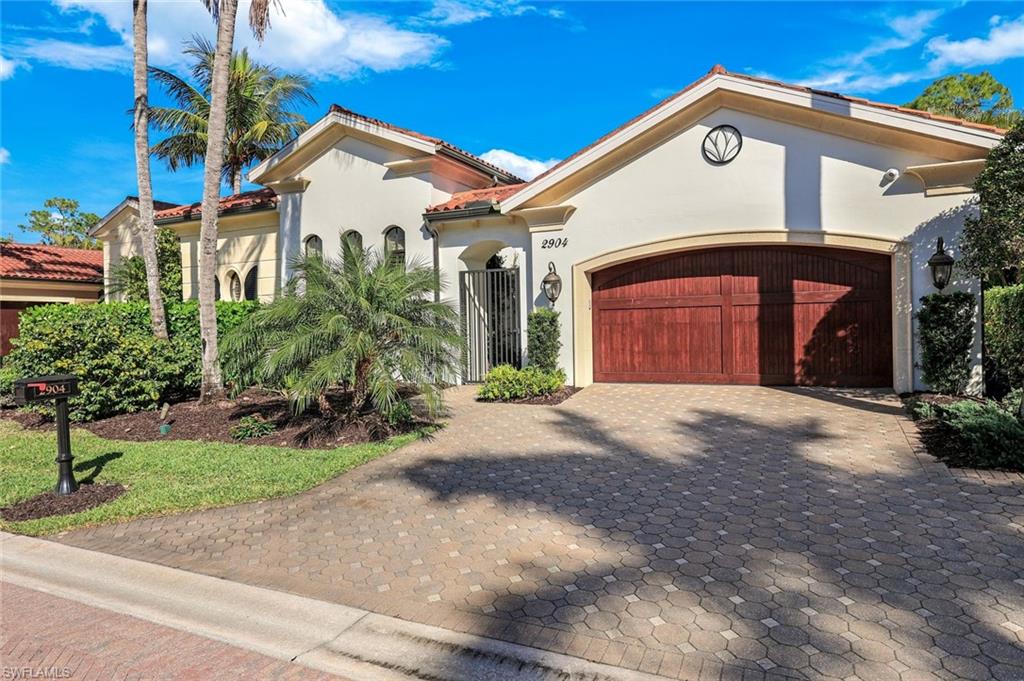
White stucco home with red tile roof, wooden garage doors, and palm-lined driveway.
Mediterranean-style home with a red tile roof, dark red double garage door, and palm-lined paver driveway.
SEE ALL PHOTOS
Living room with white sofas, exposed wood ceiling beams, and wide openings to a poolside patio.
Living room with cream sectional sofas, wood ceiling beams, and a pale blue built-in media cabinet.
Living room with a white sectional, exposed wood ceiling beams, and a tall arched window.
Furnished living room with dark ceiling beams, cream seating, and a built-in blue media cabinet.
Open living room and kitchen with pale blue cabinets, green chairs, and dark wood ceiling beams.
Open-plan living room and kitchen with turquoise cabinets, wood ceiling beams, and a cream sectional.
Living room with pale green armchairs, a large arched window, and exposed wood ceiling beams.
Sitting room with palm-patterned wallpaper, pale green sofa, woven ottomans, and arched wood doorways.
Sitting room with tropical leaf wallpaper, green sofa, woven ottomans, and arched wooden door.
Living room with palm-print wallpaper, green sofa, patterned armchairs, and dark wood arched openings.
Dining area with a large wooden table beside a kitchen with pale aqua cabinetry.
Open-plan kitchen with pale blue cabinets, a large cooktop island, and an adjoining dining and living area.
Kitchen with turquoise cabinetry, a large cooktop island, and an adjoining dining table beneath a woven pendant.
Kitchen with turquoise cabinets, white countertops, and a built-in wine refrigerator.
Bedroom with a king bed and mauve headboard beside a window-side sitting area.
Bright bedroom with a large white bed, curved sofa, shuttered windows, and exercise bike.
Hallway with white built-in drawers, brass pulls, and sculptural wood wall decor.
Bright bathroom with a freestanding soaking tub, dual vanities, and a makeup desk beneath tall windows.
Bright bathroom with a freestanding soaking tub, glass-enclosed shower, and vanity with makeup area.
Bedroom with a four-poster bed, green botanical wallpaper, and tall arched shuttered windows.
Bathroom with pale green walls, glass shower, white vanity, and woven-frame mirror.
Bedroom with built-in blue bunk beds, patterned wallpaper, and a woven rug.
Double-sink bathroom vanity with patterned wallpaper and a doorway to a blue bunk-bed room.
Coral-pink built-in bunk beds with ladders, white bedding, and shuttered windows.
Bathroom with glossy teal tile, white shutters, a large mirror, and a wood vanity.
Bathroom vanity with a stone countertop, gold fixtures, and tropical botanical wallpaper.
Laundry room with turquoise cabinets, a stainless-steel sink, and stacked front-loading washer and dryer.
Covered lanai with lounge seating and a pool behind a screened enclosure.
Covered outdoor dining area with a stainless steel grill, sink, and tropical trees beyond the windows.
Backyard pool and raised spa beneath a screened lanai, with furnished living area beyond.
Screened swimming pool with raised spa and light stone deck beside the home.
Screened pool lanai with a raised spa, stone deck, and outdoor dining set.
Screened courtyard pool with a curved tiled deck and furnished outdoor lounge and dining areas.
Home entry courtyard with an arched wooden door, patterned pavers, potted plants, and outdoor seating.
Home entry with an arched passage, open black metal gate, and brick walkway.
White stucco home with red tile roof, wooden garage doors, and palm-lined driveway.
Mediterranean-style home with a red tile roof, dark red double garage door, and palm-lined paver driveway.
Courtesy of Gina Nelson, Premiere Plus Realty Company, 239-315-3178
For Lease

2904 Tiburon BLVD E

2904 Tiburon BLVD E, NAPLES, FL 34109

$16,000/month
This stunning four-bedroom, 3 full and 2 half-bathroom home in the prestigious Serafina at Tiburon captures the essence of tropical design and the Florida lifestyle. The interior features exquisite wood and stone flooring, complemented by beautiful architectural accents throughout. Guest bedrooms are enhanced with built-in bunk beds, making this home ideal for family living and entertaining.

Step outside to your private retreat, where a resort-style pool and spa await, complete with a sun shelf for relaxation and enjoyment. The chef's kitchen is a culinary dream, boasting high-end appliances, gorgeous countertops with a waterfall island, and a convenient natural gas cooktop.

The master suite offers a serene sanctuary, featuring a sitting area, a spacious walk-in shower, and a spa-like soaking tub. Enjoy the comforts of modern living with all new impact windows and doors, flooring, cabinets, and appliances.

As part of the luxurious Ritz-Carlton Naples Tiburon community, residents have access to exceptional amenities, including 36 holes of Greg Norman-designed championship golf, concierge services, fine dining, a state-of-the-art fitness center, a luxurious spa, tennis facilities, and a private beach shuttle. Located close to beautiful beaches, world-class shopping, and dining, this home offers the perfect blend of luxury and convenience.

This exceptional property is available for annual lease--don't miss your chance to embrace the ultimate Florida lifestyle!

4
beds

5
baths

3,275 Sq.Ft. LIVING AREA

7,841 Sq.Ft. lot

Gina Nelson

Gina Nelson

Features & Amenities

Interior

  • total bedrooms4
  • Total bathrooms5
  • full bathrooms3
  • half bathrooms2
  • Laundry room Laundry in Residence, Laundry Tub
  • Flooring Tile, Wood
  • APPLIANCES Gas Cooktop, Dishwasher, Disposal, Double Oven, Dryer, Grill - Gas, Microwave, Refrigerator/Freezer, Self Cleaning Oven, Tankless Water Heater, Wall Oven, Washer
  • other interior Features Built-In Cabinets, Closet Cabinets, Coffered Ceiling(s), Custom Mirrors, Foyer, Laundry Tub, Pantry, Smoke Detectors, Tray Ceiling(s), Volume Ceiling, Walk-In Closet(s), Window Coverings

Area & Lot

  • Status For Lease
  • Living Area3,275 Sq.Ft.
  • Total Area3,741 Sq.Ft.
  • Lot Area7,841 Sq.Ft.
  • MLS® ID226006372
  • TypeResidential
  • YEAR BUILT2006
  • NeighborhoodRitz-Carlton Tiburón
  • Architecture StylesRanch, Single Family
  • Water FrontageNone
  • View DescriptionGolf Course

Exterior

  • STORIES1
  • Garage Space2.0
  • PoolBelow Ground, Concrete, Equipment Stays, Gas Heat, Screen Enclosure
  • parkingDriveway Paved, Attached
  • HEAT TYPECentral Electric, Natural Gas, Zoned
  • AIR CONDITIONINGCeiling Fan(s), Central Electric, Gas - Natural, Zoned
  • SubstructureConcrete Block
  • HOA AmenitiesBeach Club Available, Bike And Jog Path, Bike Storage, Business Center, Clubhouse, Park, Concierge, Fitness Center, Full Service Spa, Golf Course, Internet Access, Play Area, Putting Green, Restaurant, Shopping, Sidewalk, Streetlight, Tennis Court(s), Underground Utility
  • security FeaturesSecurity System, Smoke Detector(s), Gated Community
  • other exterior FeaturesScreened Lanai/Porch, Built In Grill, Courtyard, Outdoor Kitchen, Outdoor Shower

Financial

  • Lease Price$16,000/mo
View Virtual Tour
Living room with cream sectional sofas, wood ceiling beams, and a pale blue built-in media cabinet.

Schedule a Showing

We would love to show you our beautiful property. Please select your preferred date and time below. An agent will be in touch shortly to confirm your appointment.

Schedule a Showing

We would love to show you our beautiful property. Please select your preferred date and time below. An agent will be in touch shortly to confirm your appointment.

Thank you for your interest in 2904 Tiburon BLVD E, NAPLES, FL 34109. We are reviewing your request and will be in touch shortly!

Ritz-Carlton Tiburón

Tiburón features multiple beautifully designed neighborhoods, two championship golf courses, and a grand clubhouse.

Explore

Partner With Us

Explore the real estate opportunities in Southwest Florida’s captivating locales of Naples, Marco Island, Bonita Springs, Estero and Fort Myers with the Whitcomb team by your side. Whether you’re in the market to purchase or sell property, trust us to guide and support you at every stage, serving as your committed real estate partner.

Follow Us on Instagram