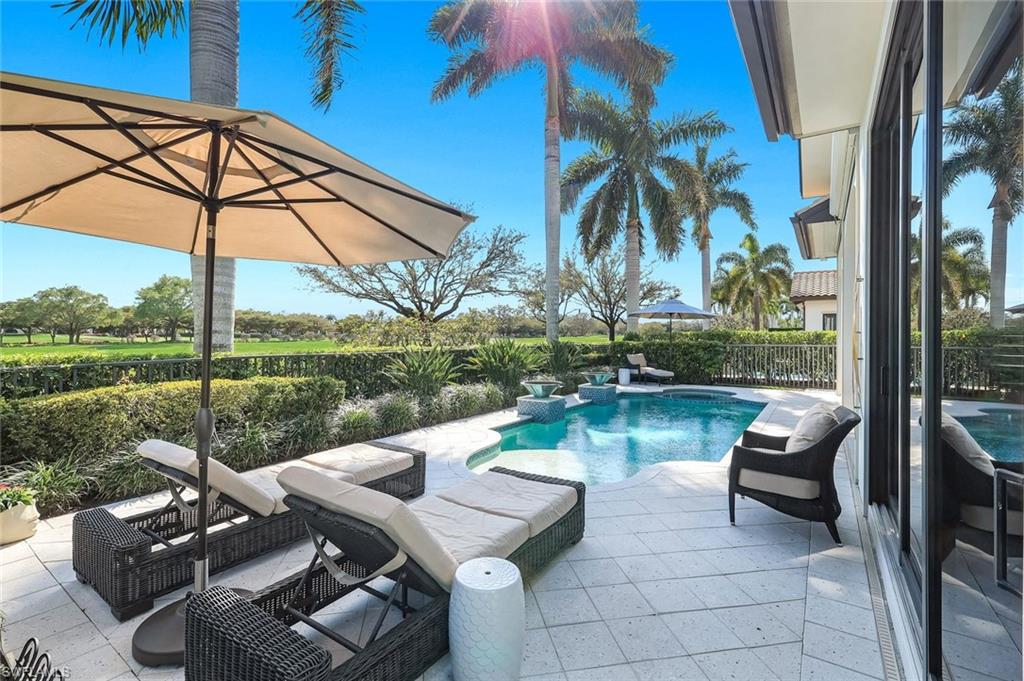
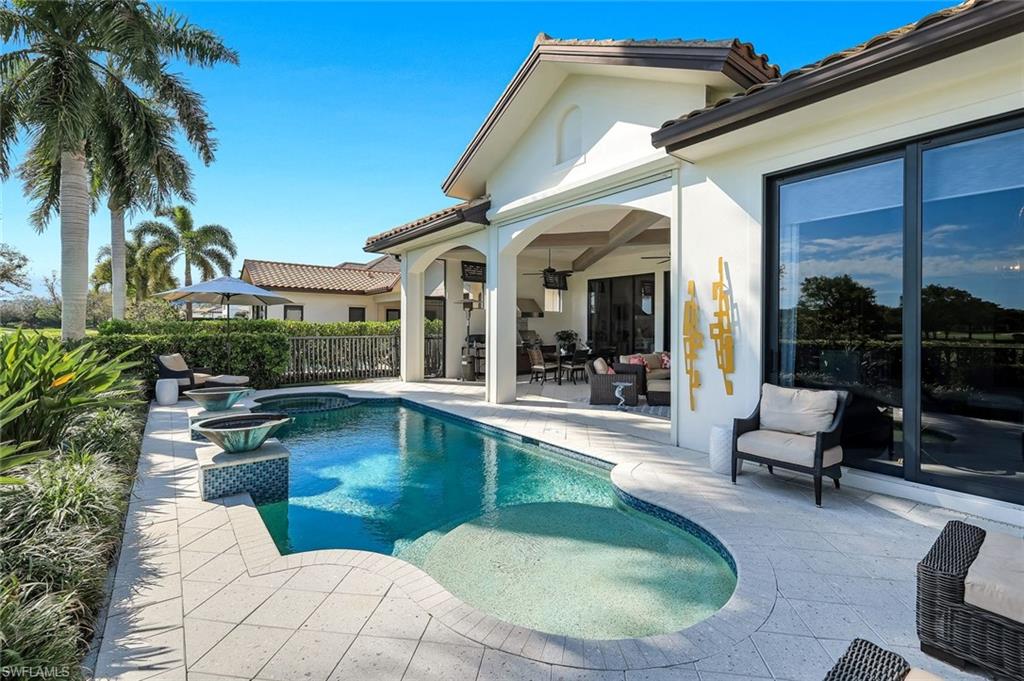
Outdoor pool and patio with chaise lounges, palm trees, and golf course views.
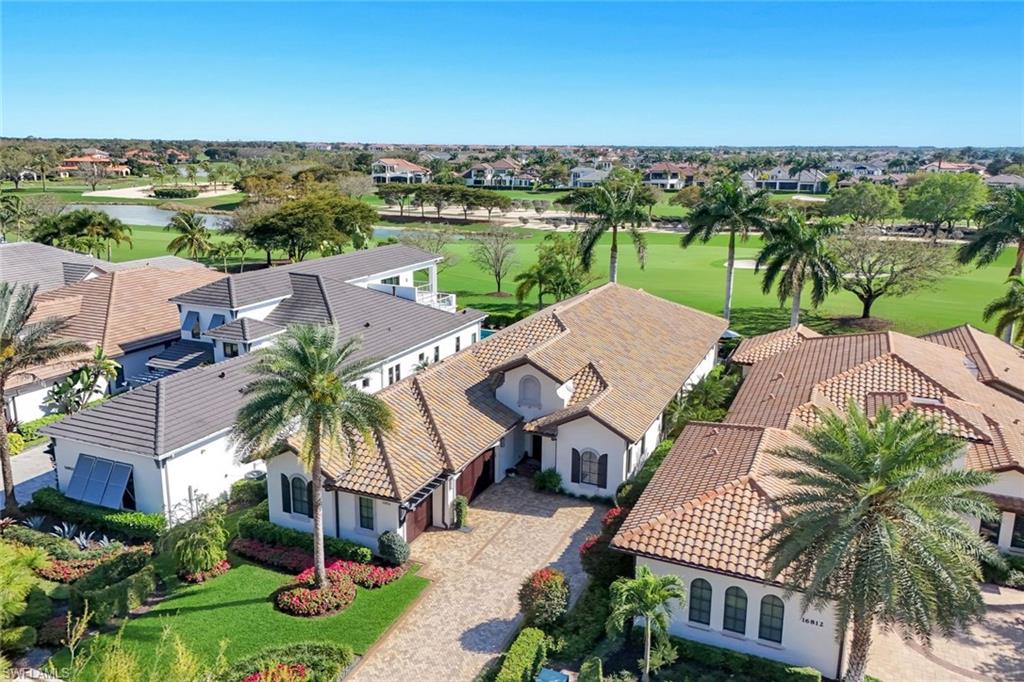
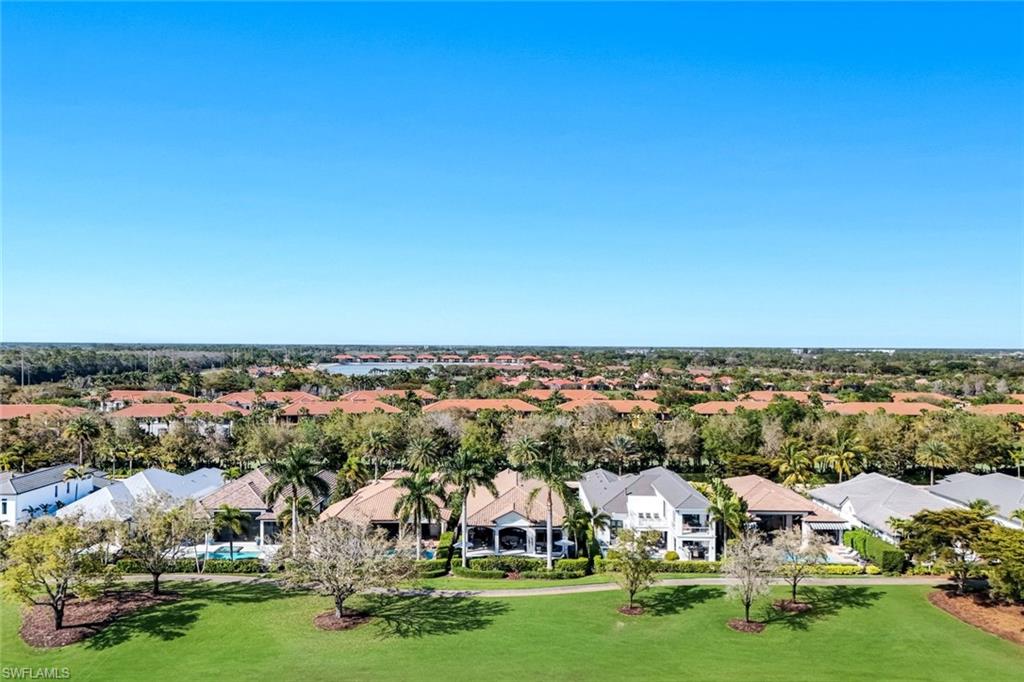
Aerial view of a Mediterranean-style home beside a golf course, with a tiled roof and landscaped yard.
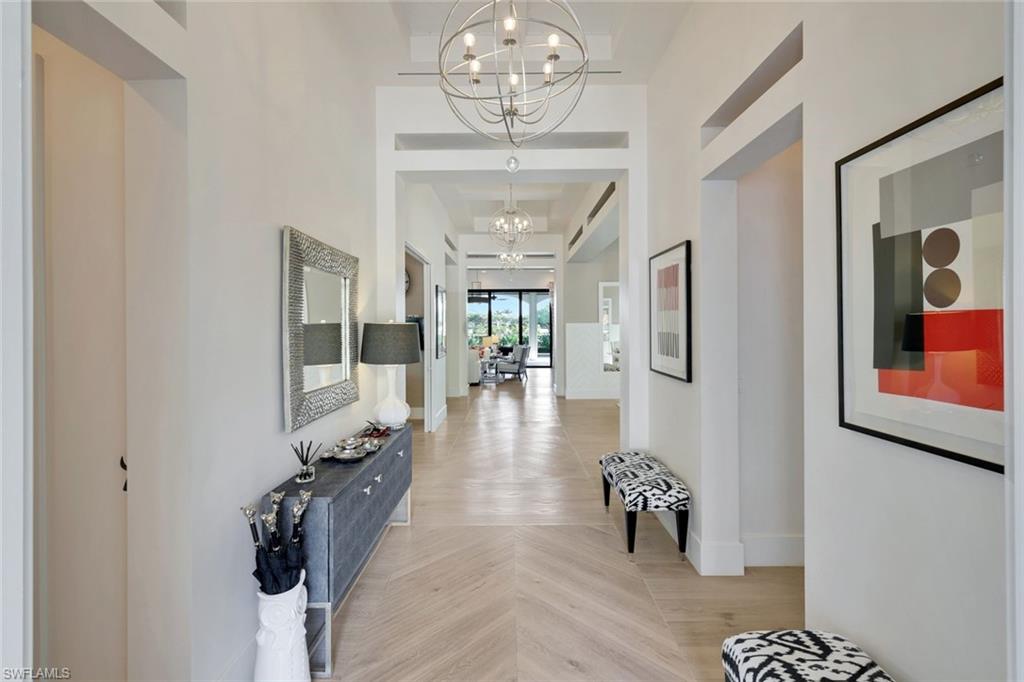
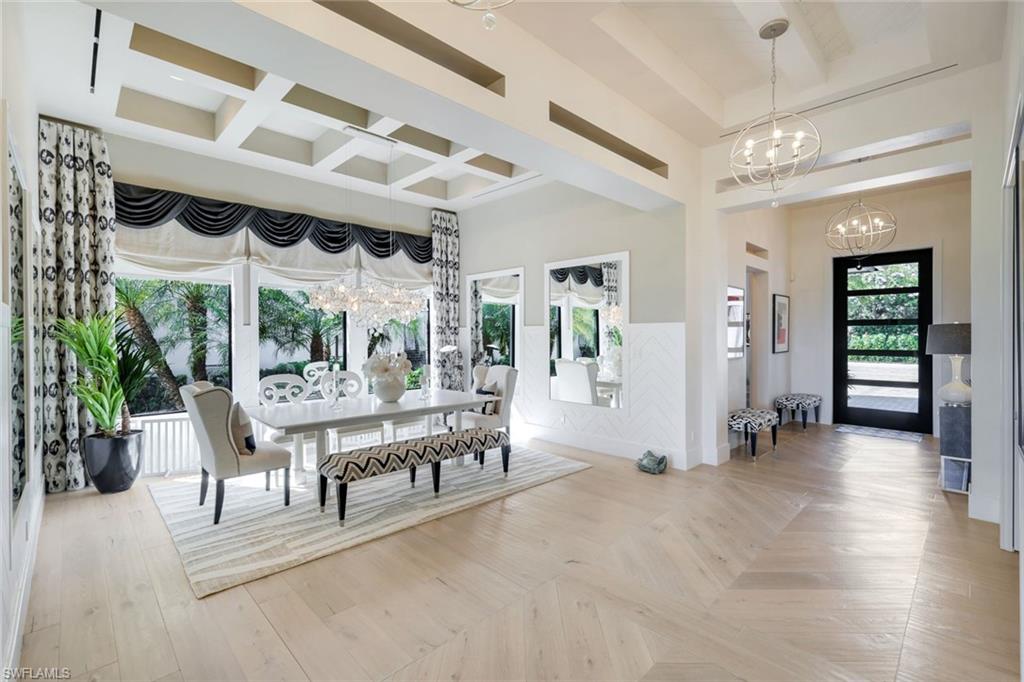
Furnished foyer with herringbone flooring, sculptural chandeliers, a console table, and patterned benches.
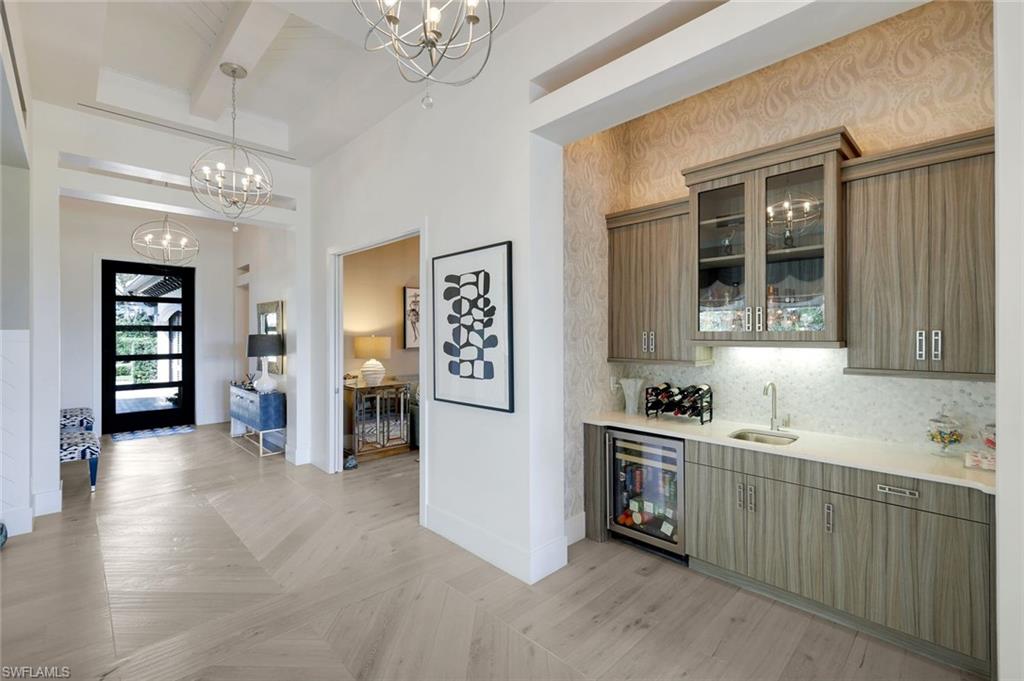
Home entry and built-in wet bar with wood-grain cabinetry, beverage refrigerator, and pale tile floors.
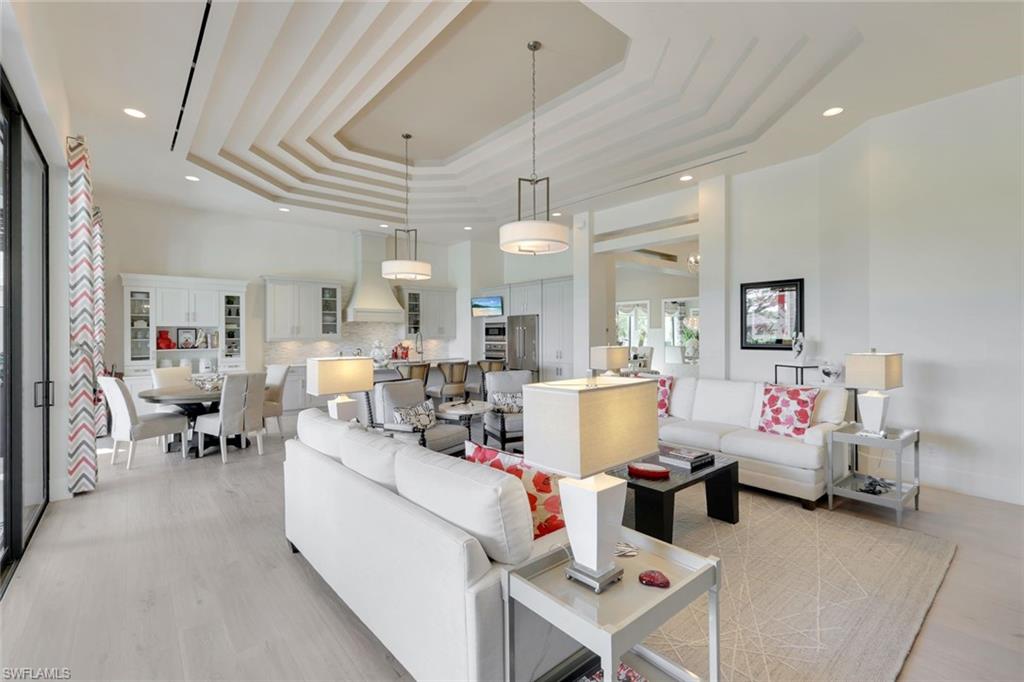
Open-plan living room and kitchen with white furnishings, dining area, and layered tray ceiling.
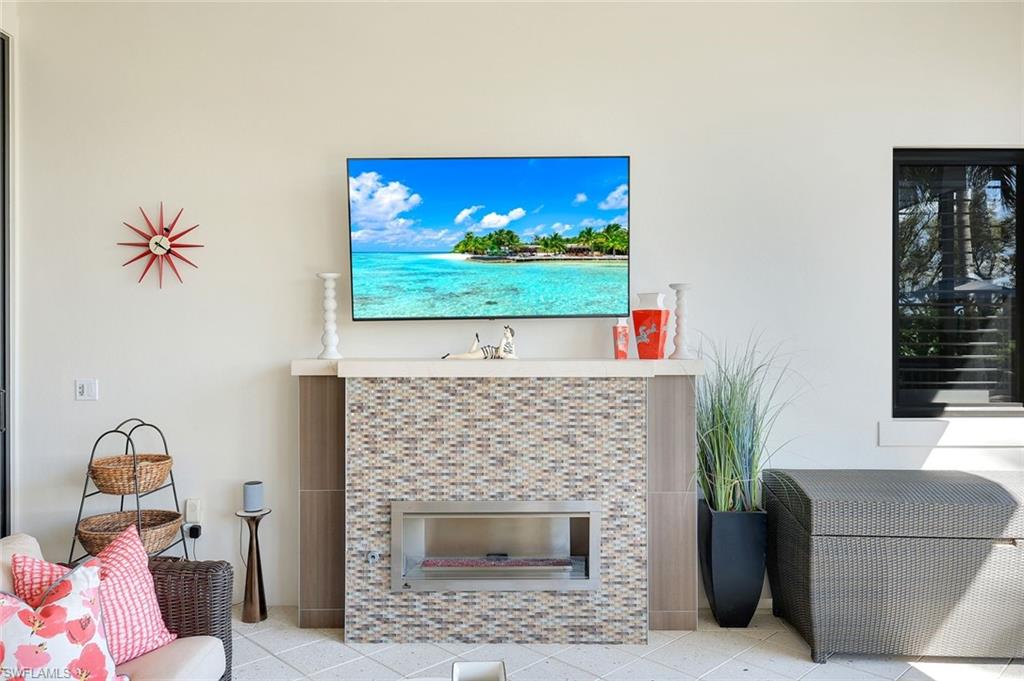
Furnished seating area with a mosaic-tile fireplace and television displaying a tropical beach.
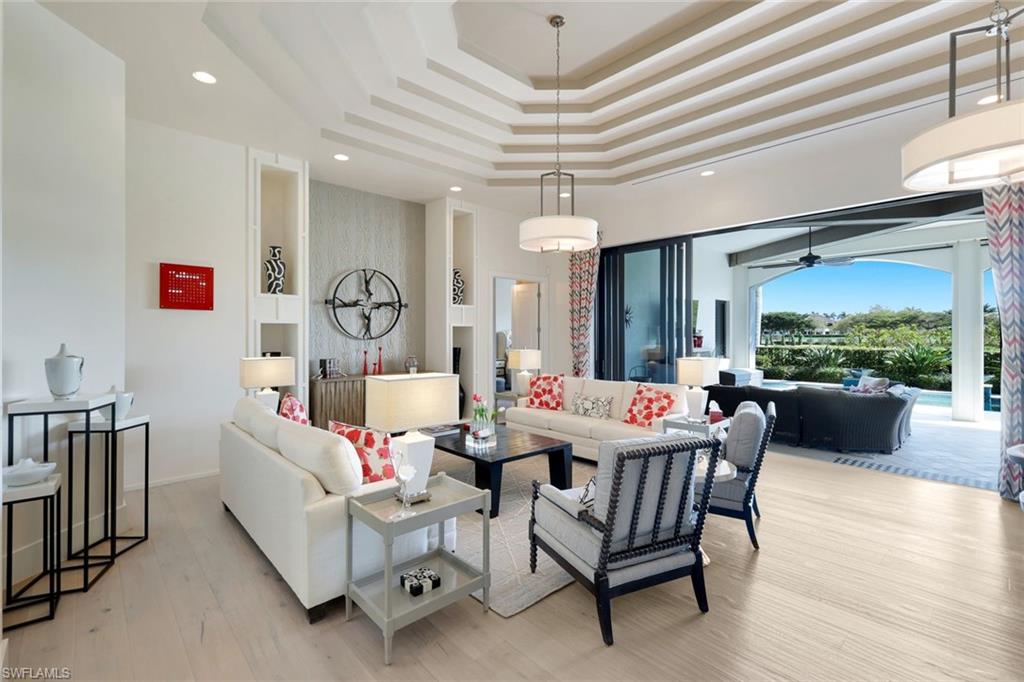
Furnished living room with a tiered ceiling and glass doors opening to a pool patio.
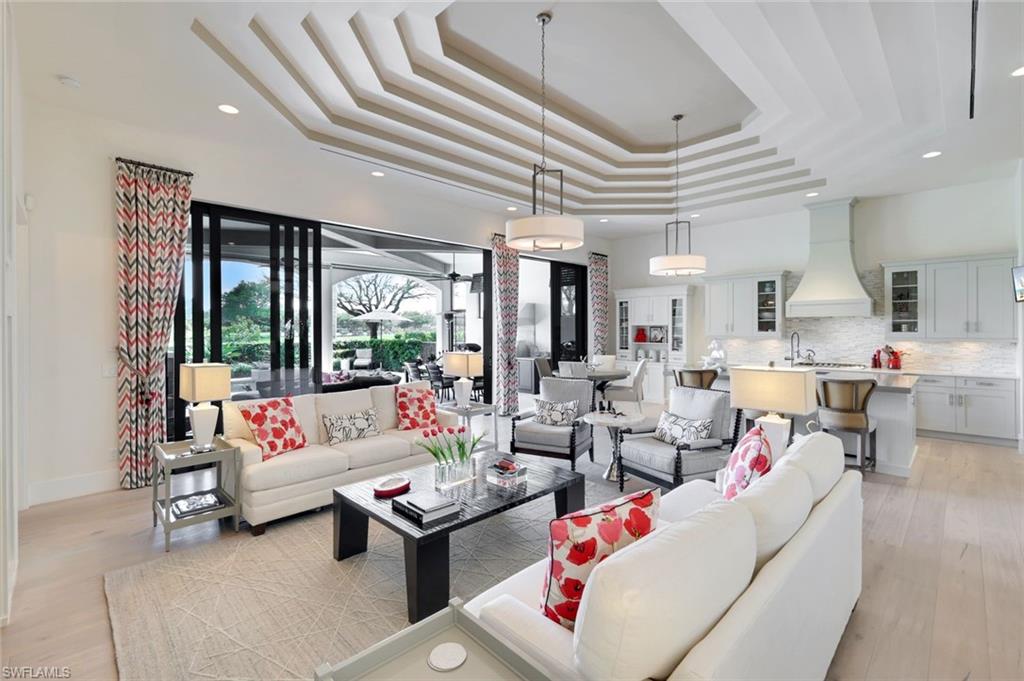
Open-plan living room and kitchen with white furnishings, a tiered ceiling, and wide glass doors.
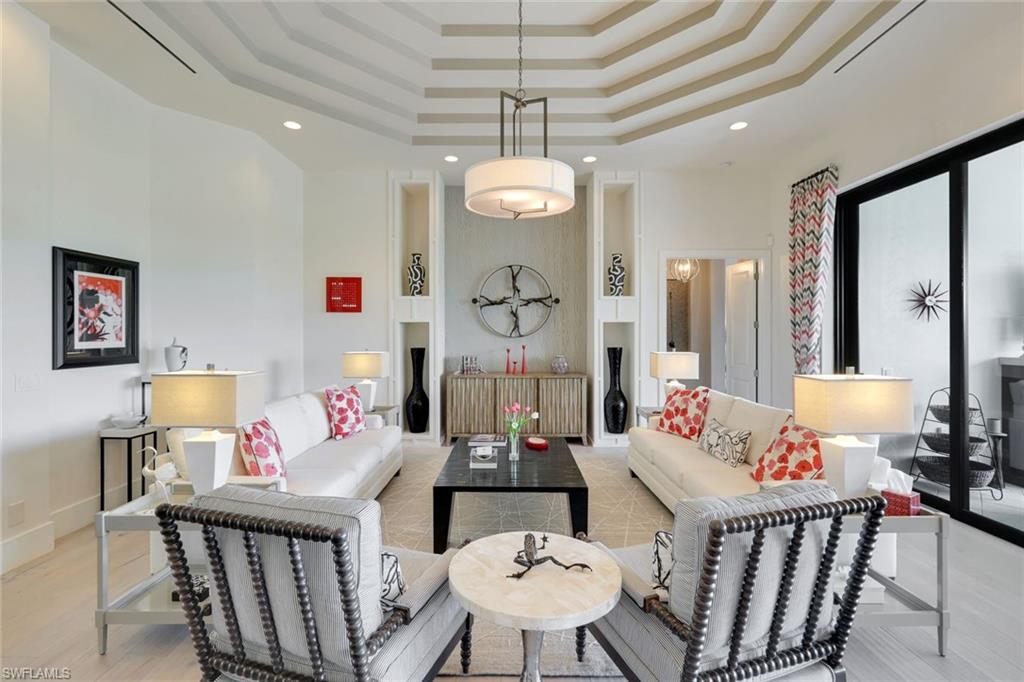
Living room with white sofas, patterned pillows, a black coffee table, and a tiered tray ceiling.
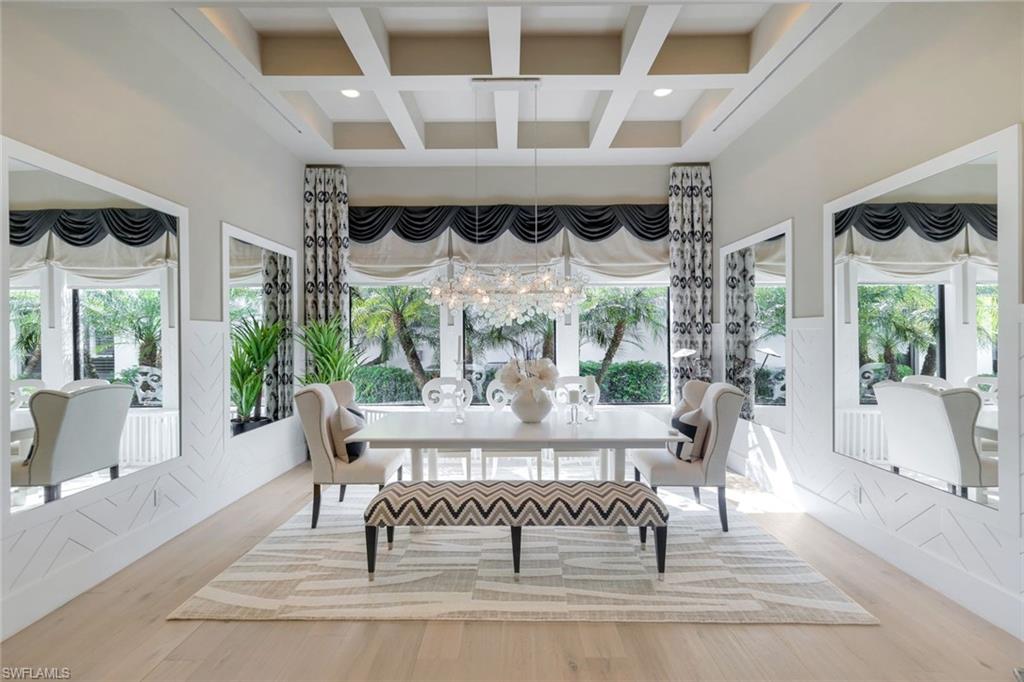
Dining room with a coffered ceiling, mirrored walls, and windows overlooking a tropical garden.
Dining room with a white table, patterned bench, large windows, and a geometric coffered ceiling.
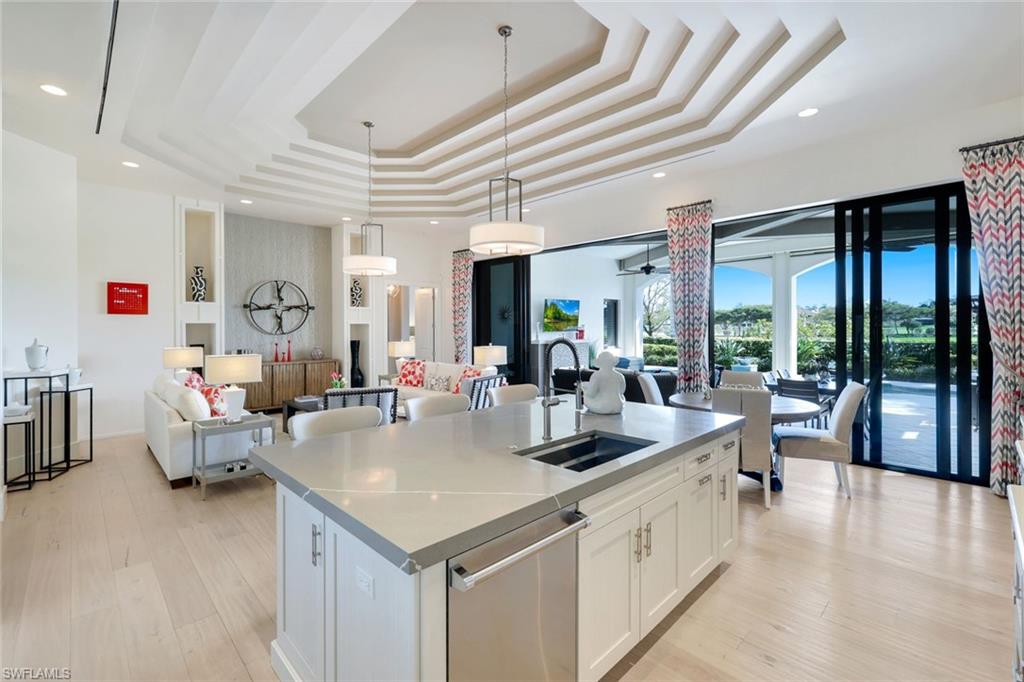
Open-plan kitchen with a large white island, layered tray ceiling, and sliding glass doors to a covered patio.
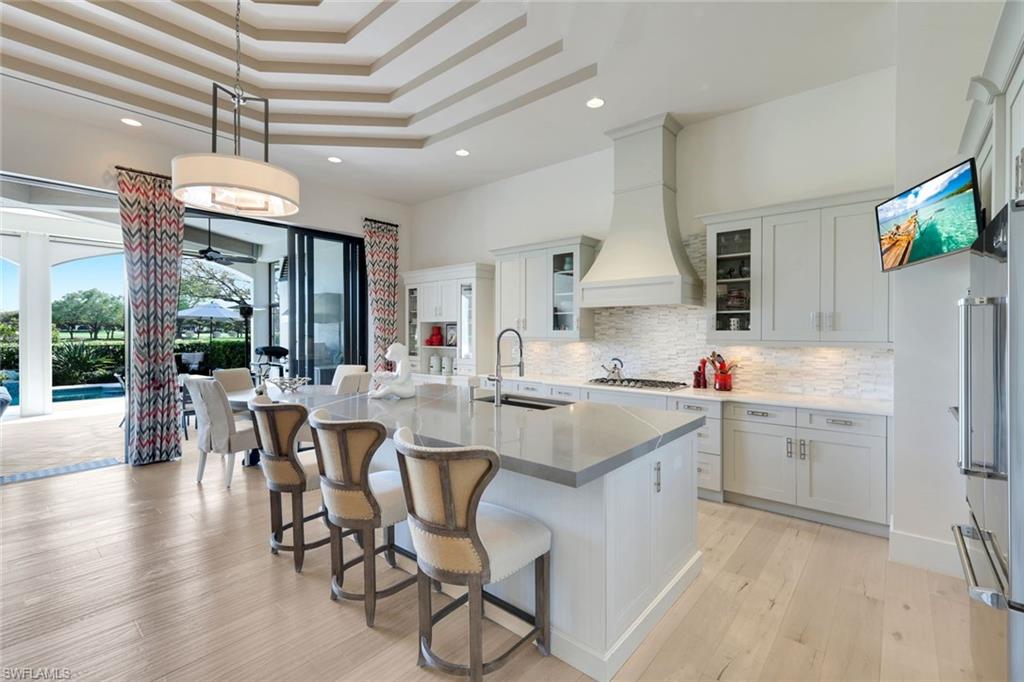
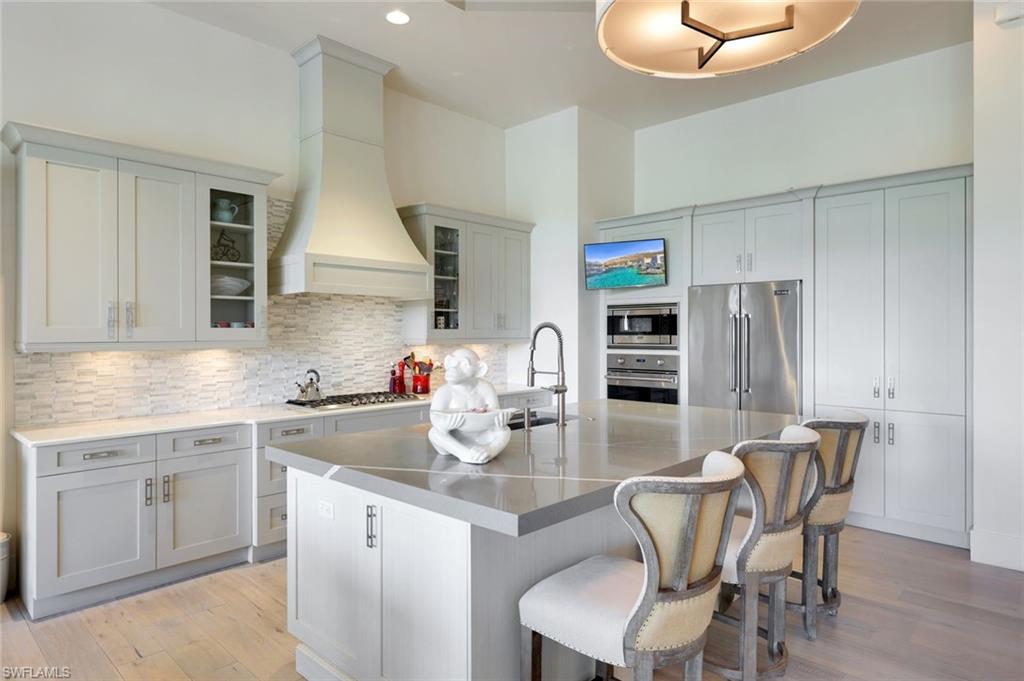
Bright white kitchen with a large island, bar stools, sculptural range hood, and sliding doors to the pool.
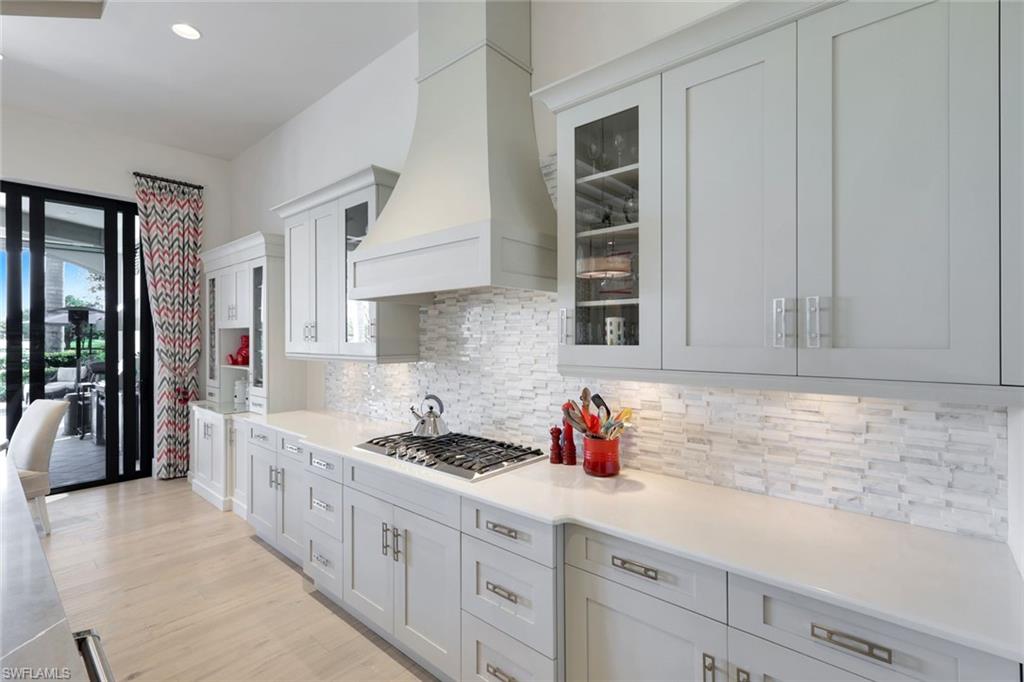
Bright white kitchen with a gas cooktop, sculpted range hood, and glass doors to an outdoor seating area.
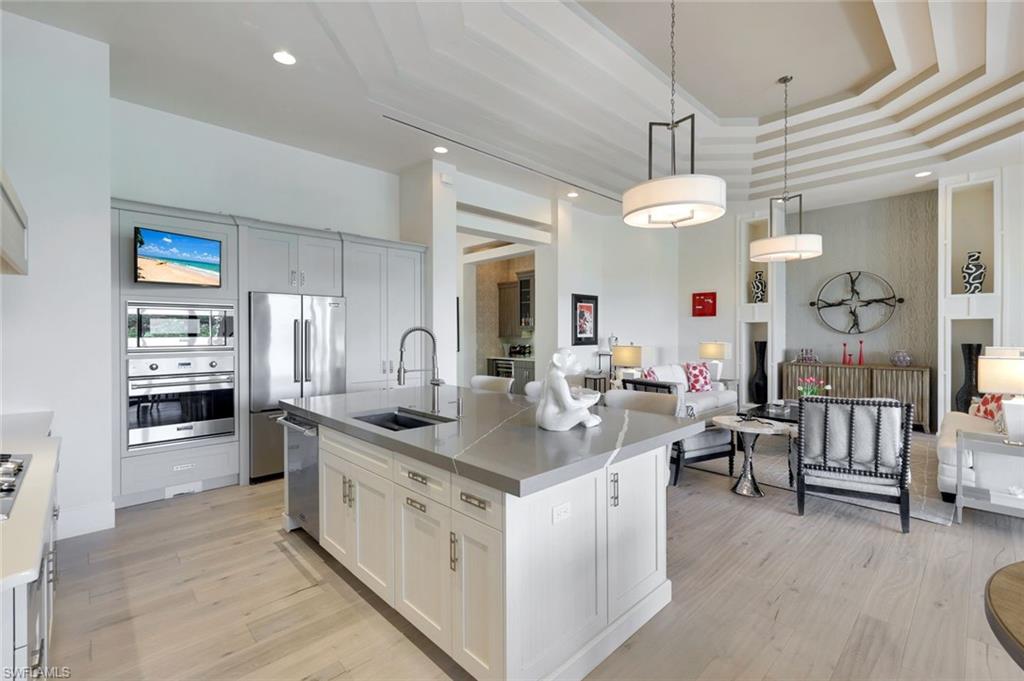
Open-plan kitchen with a large island, stainless steel appliances, and an adjoining furnished living room.
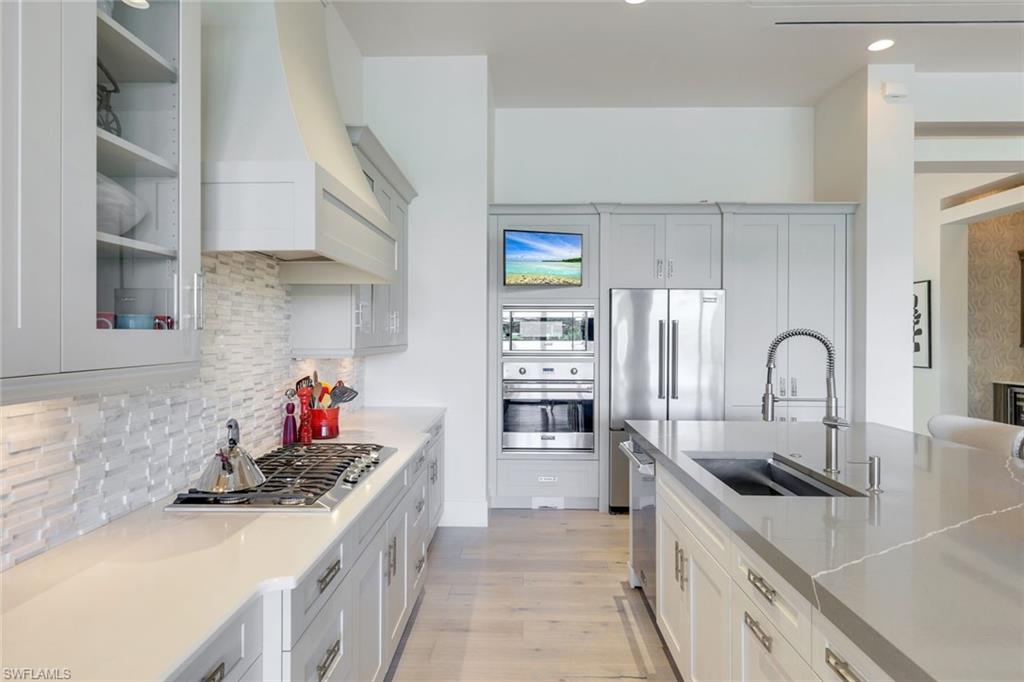
Modern white kitchen with a quartz island, double sink, stainless appliances, and gas cooktop.
Kitchen with a large island, upholstered stools, white cabinetry, and stainless steel appliances.
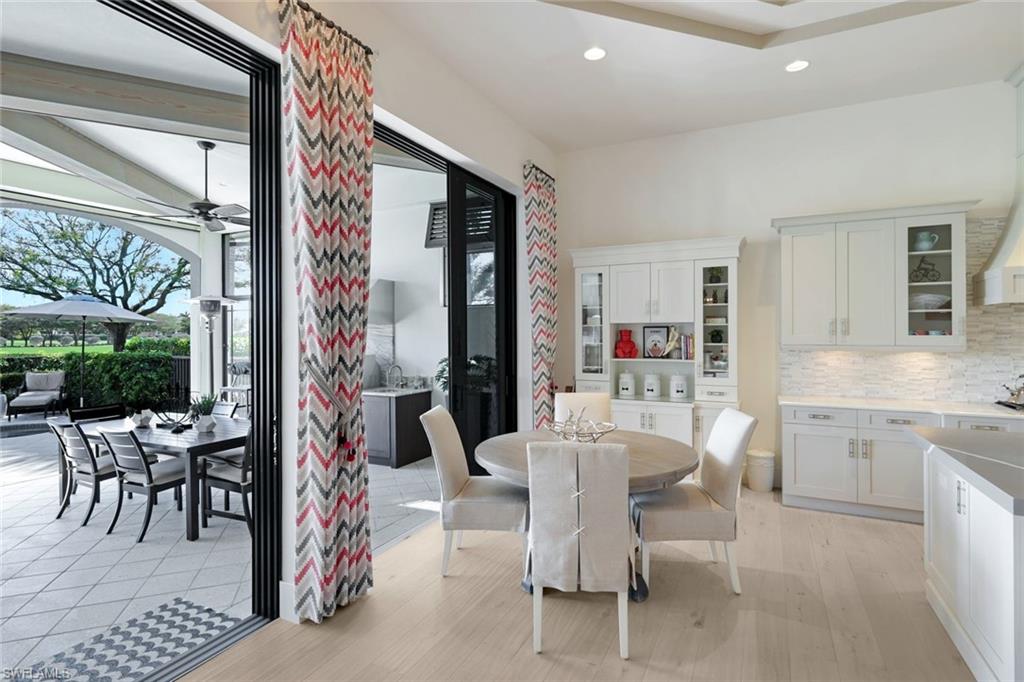
Dining area with a round table, white built-ins, and sliding doors to a covered lanai.
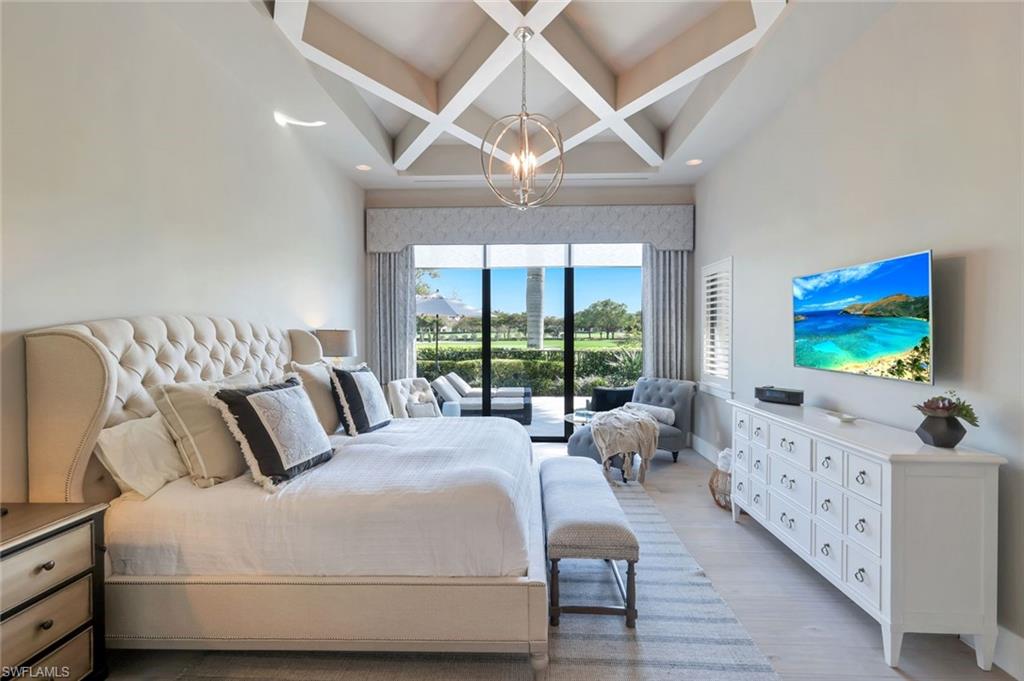
Furnished bedroom with a vaulted beam ceiling, chandelier, and sliding doors overlooking landscaped grounds.
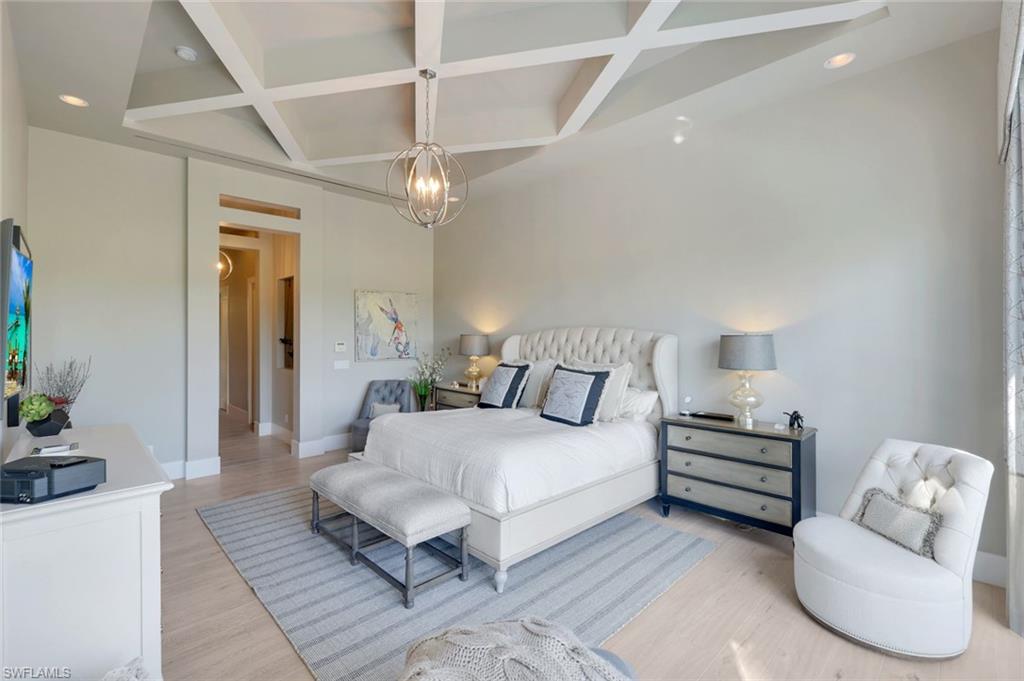
Staged bedroom with a tufted white bed beneath a geometric tray ceiling.
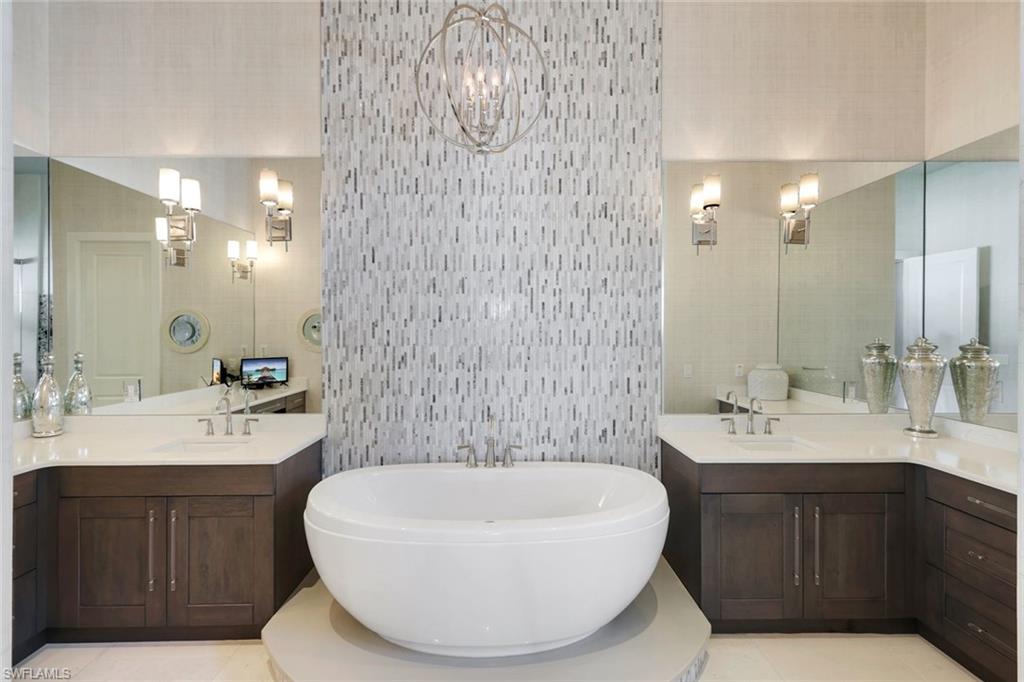
Modern bathroom with a freestanding soaking tub, dark double vanities, and a patterned tile accent wall.
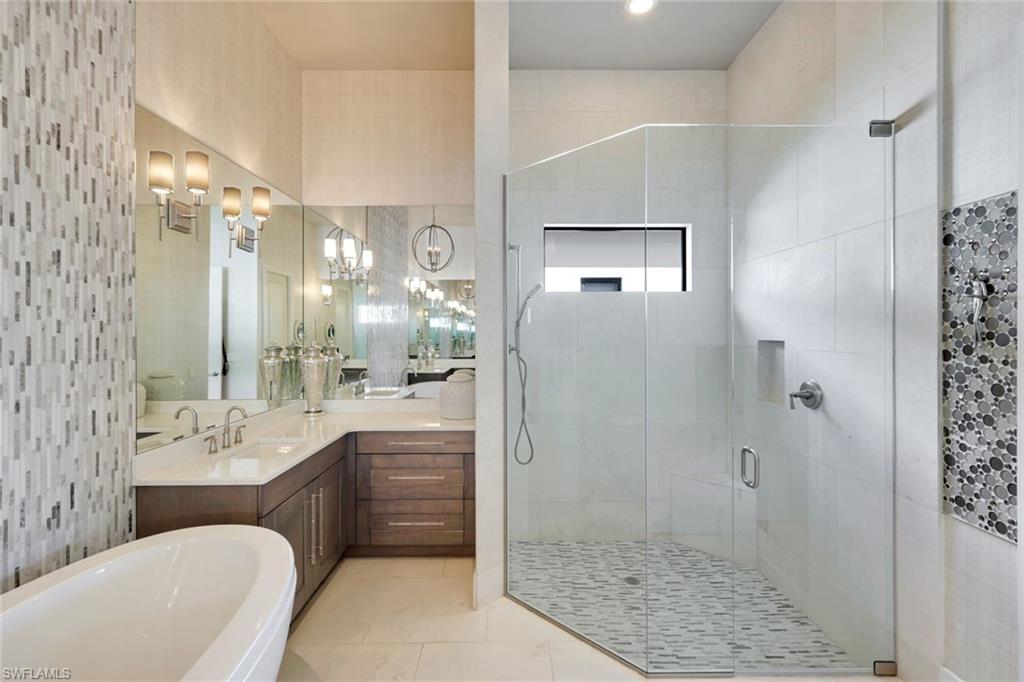
Bright bathroom with a glass walk-in shower, freestanding tub, and dark wood double vanity.
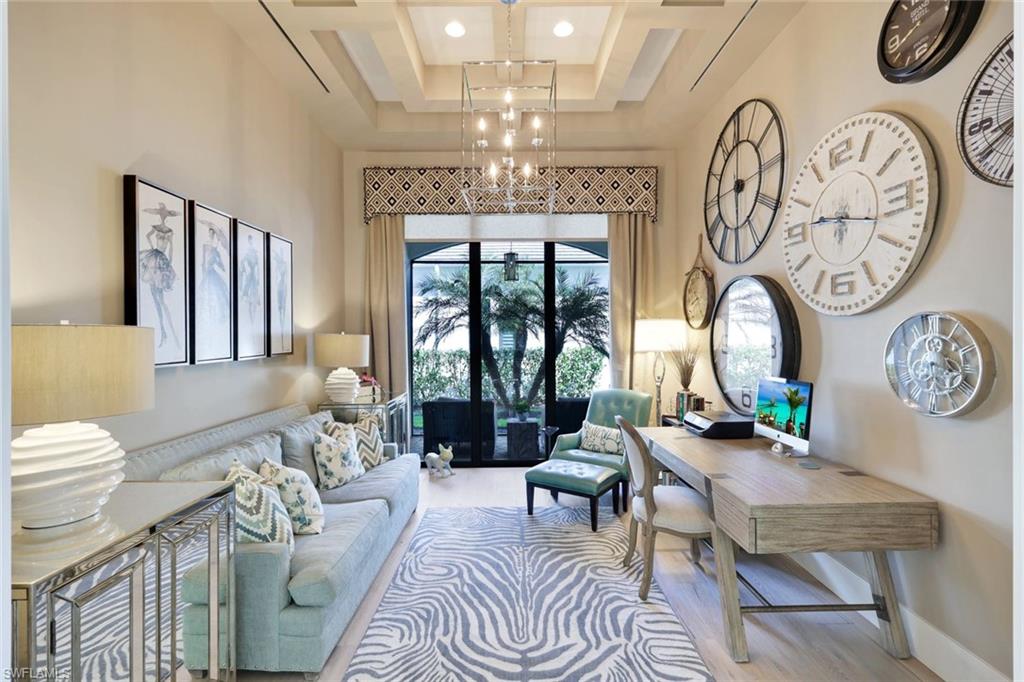
Sitting room and home office with a pale blue sofa, oversized clocks, and sliding glass doors facing palms.
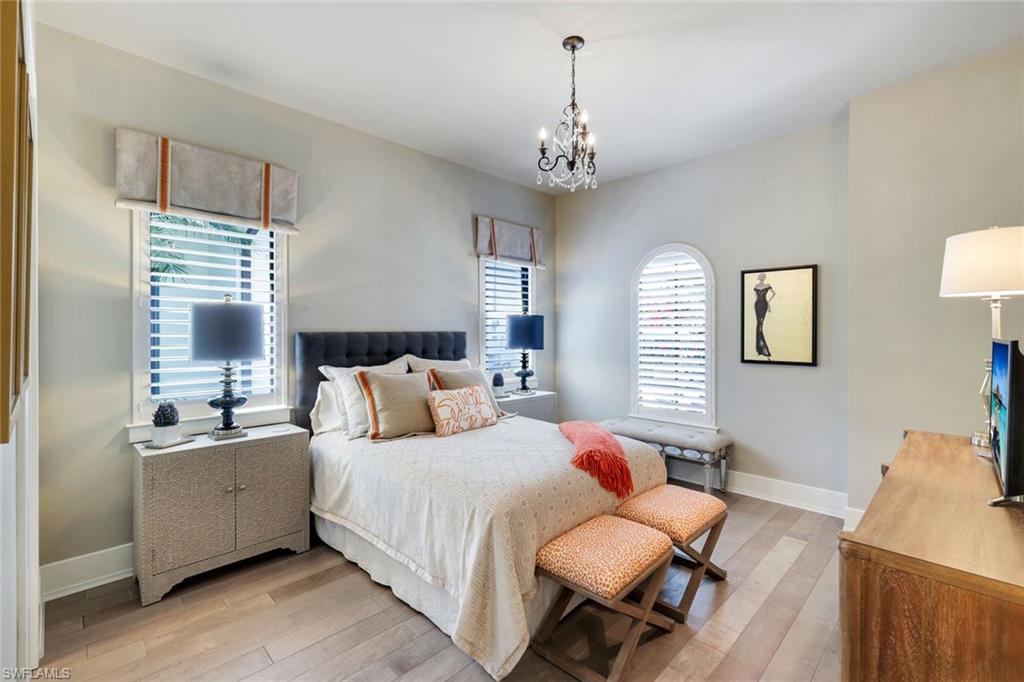
Furnished bedroom with a large bed, shuttered windows, chandelier, and cushioned benches at the foot.
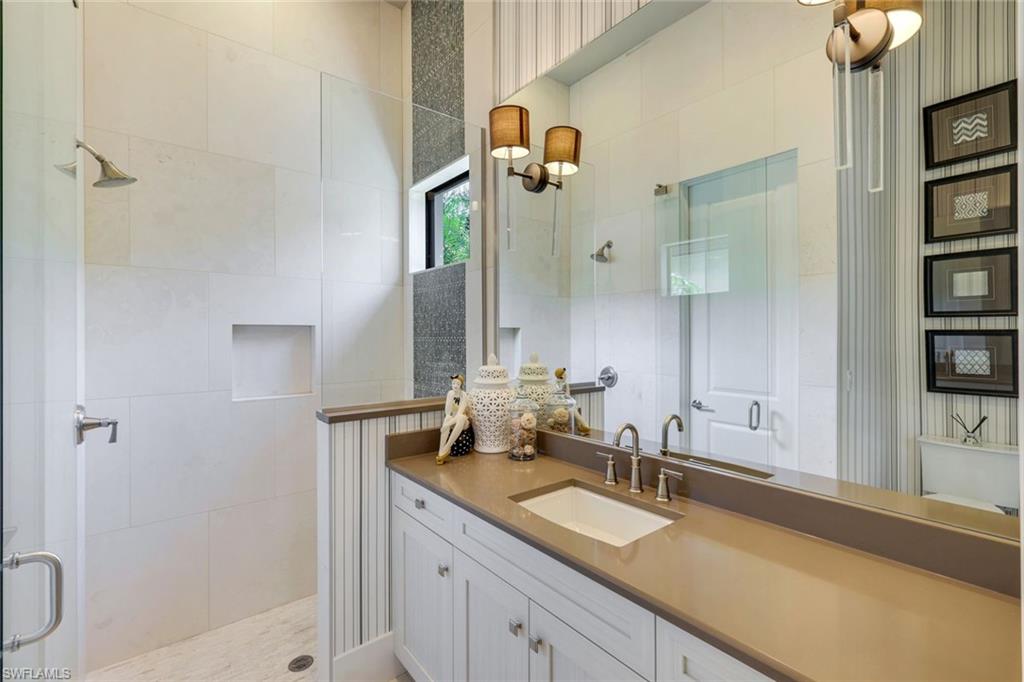
Bathroom with a long white vanity and a glass-enclosed tiled shower with recessed niches.
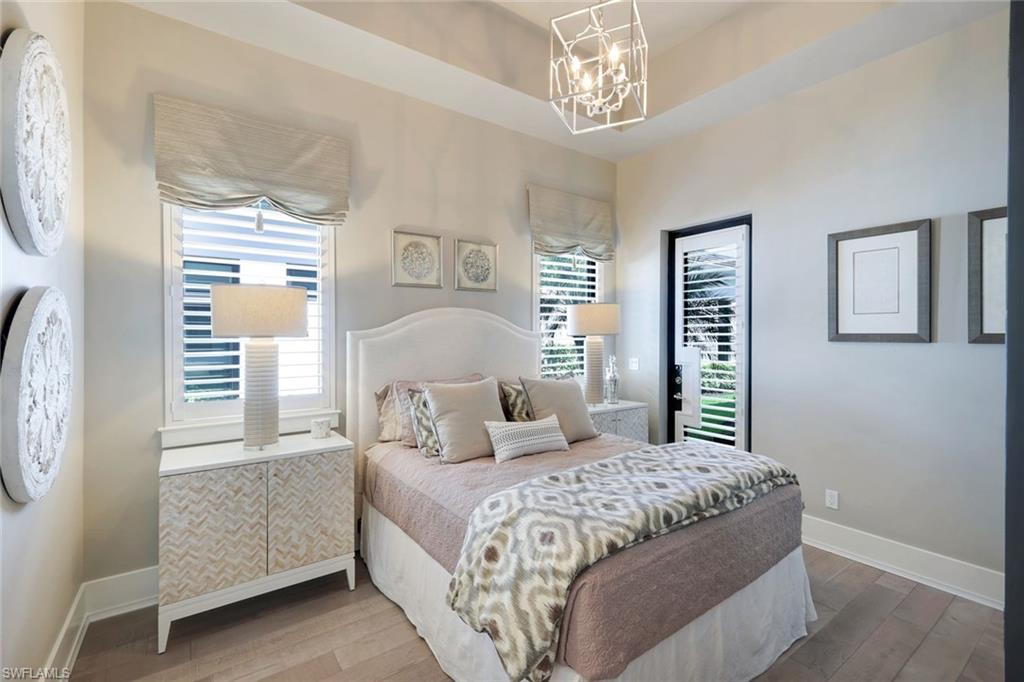
Staged bedroom with a king-size bed, patterned bedding, shuttered windows, and a glass door to greenery.
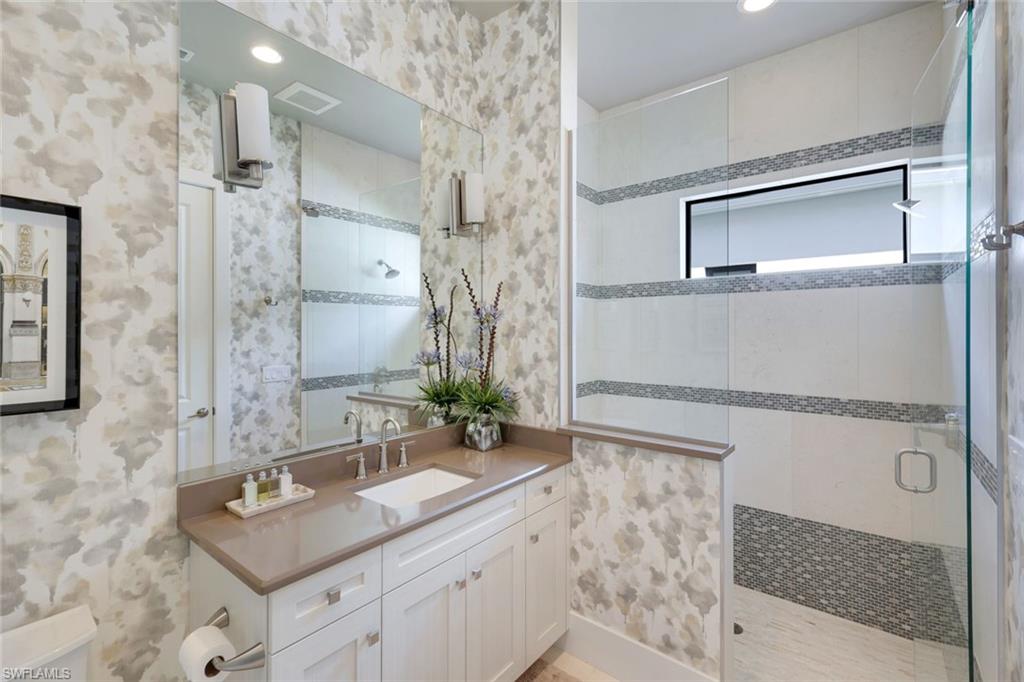
Bathroom with white vanity and a glass shower featuring horizontal gray mosaic tile accents.
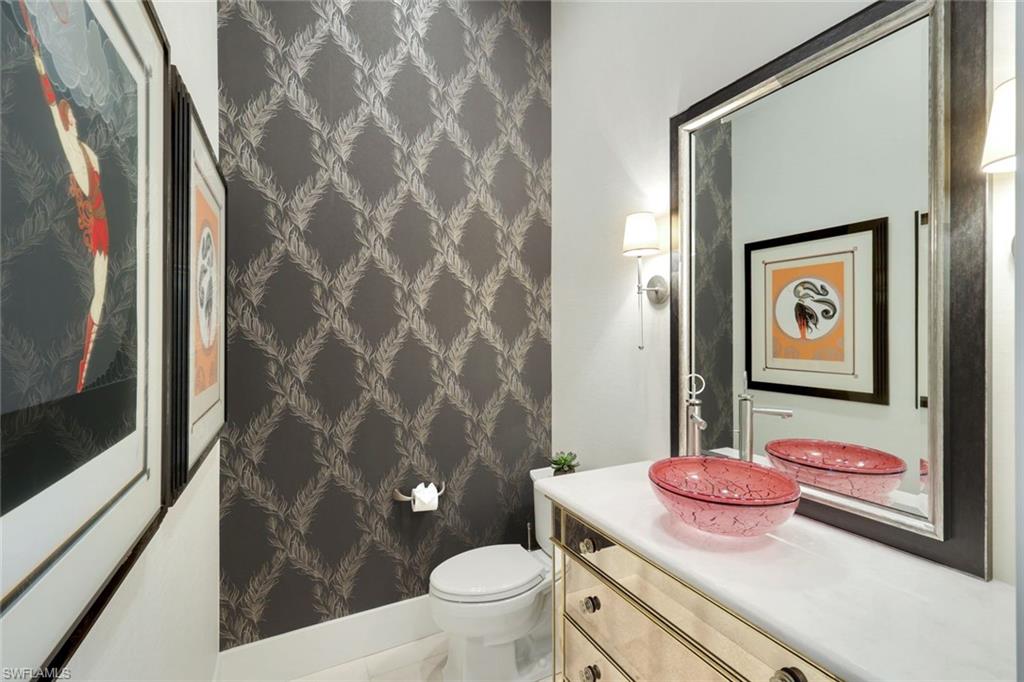
Powder room with patterned wallpaper, pink vessel sink, large mirror, and framed artwork.
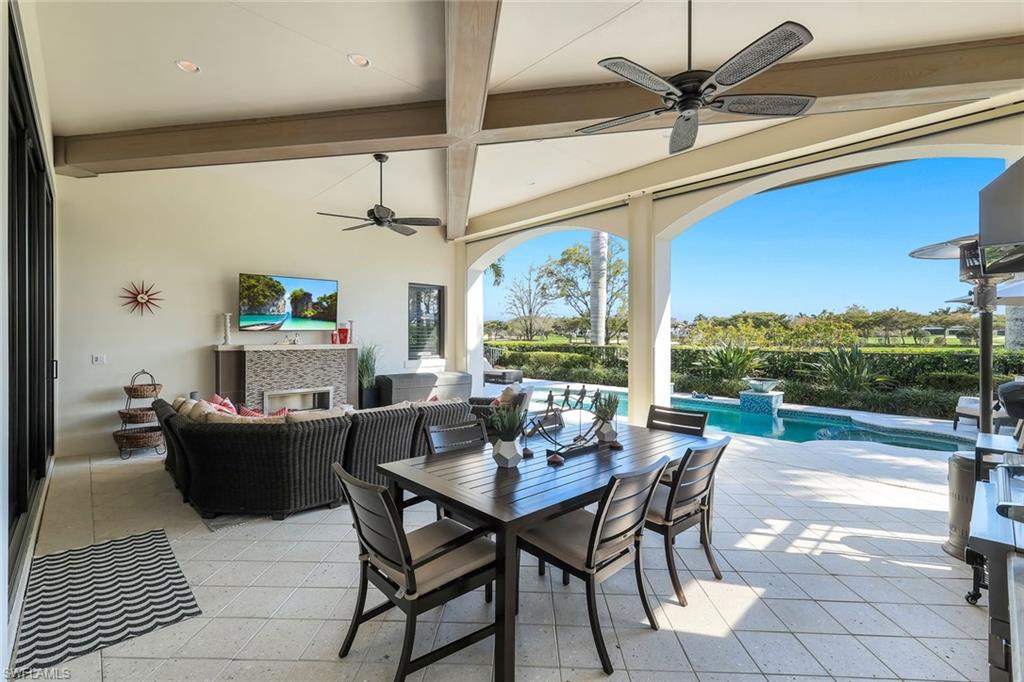
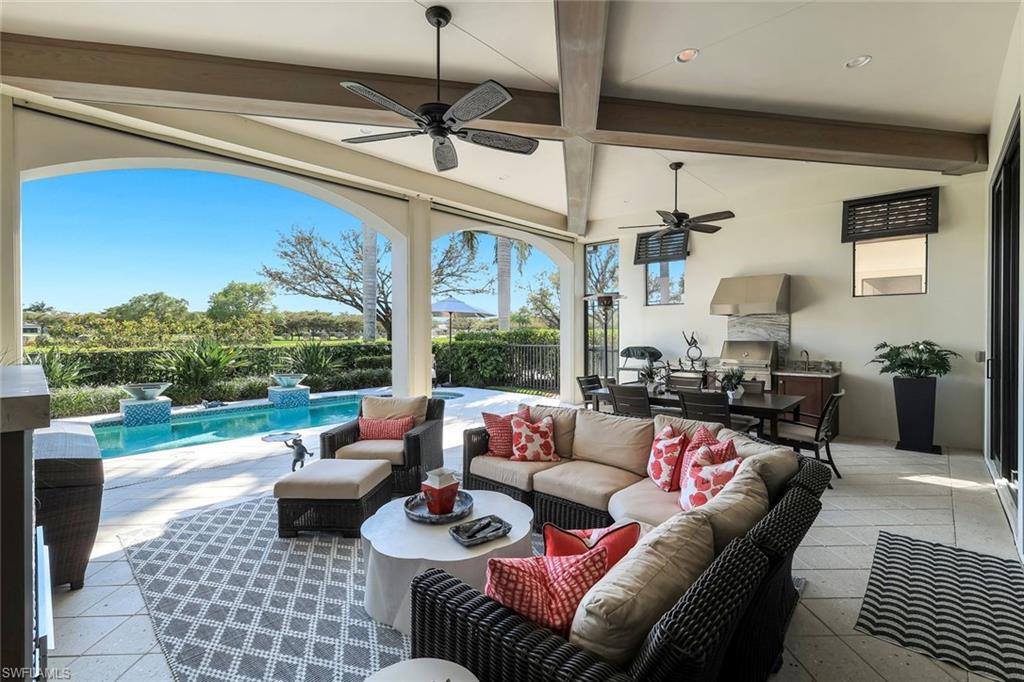
Covered patio with beamed ceiling, outdoor dining and lounge furniture, and a view of the pool.
Covered lanai with wicker seating and dining area overlooking a pool.
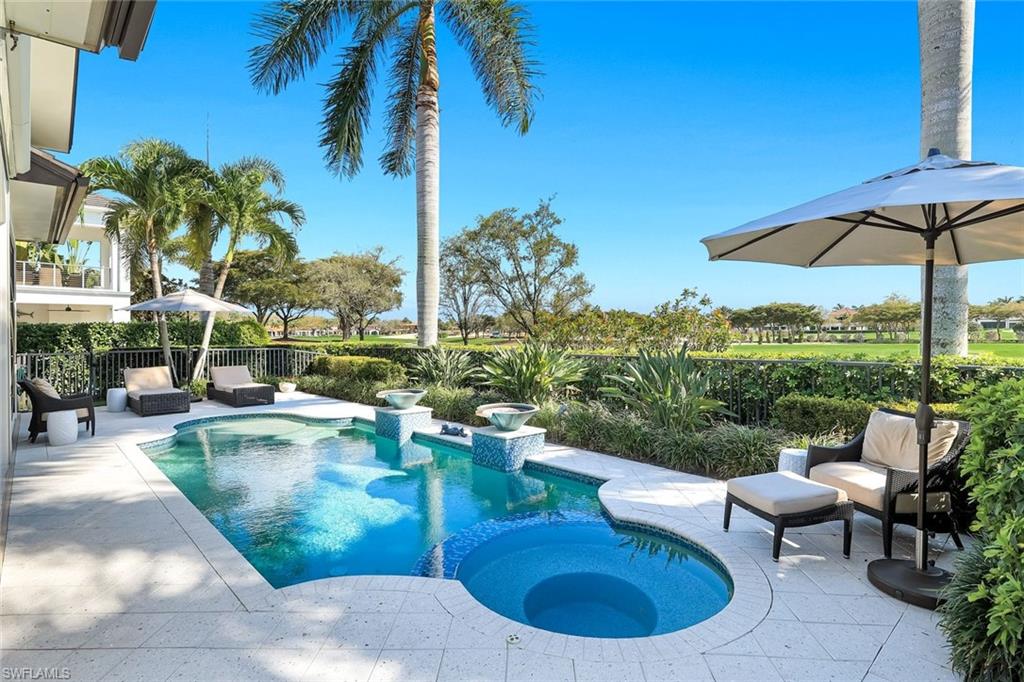
Pool and circular spa beside a furnished patio, with palm trees and a golf course view.
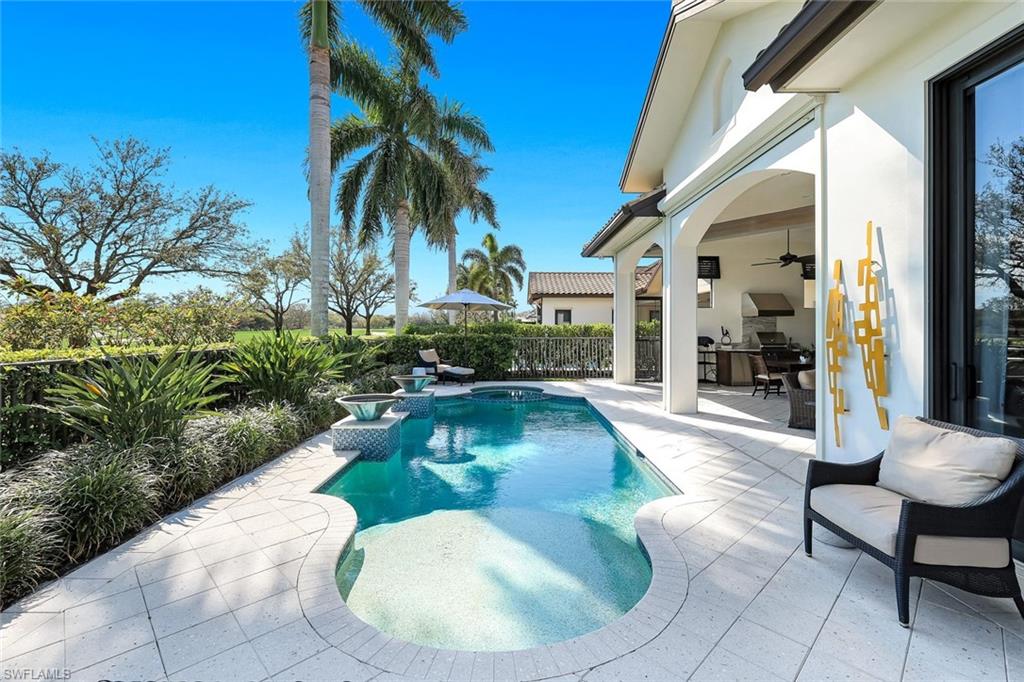
Curved backyard pool beside a white home, with a covered patio and outdoor kitchen.
Curved pool with shallow sun shelf beside a white home’s covered lanai and furnished patio.
Aerial view of Naples homes beside a broad green lawn, with palm trees and tile roofs.
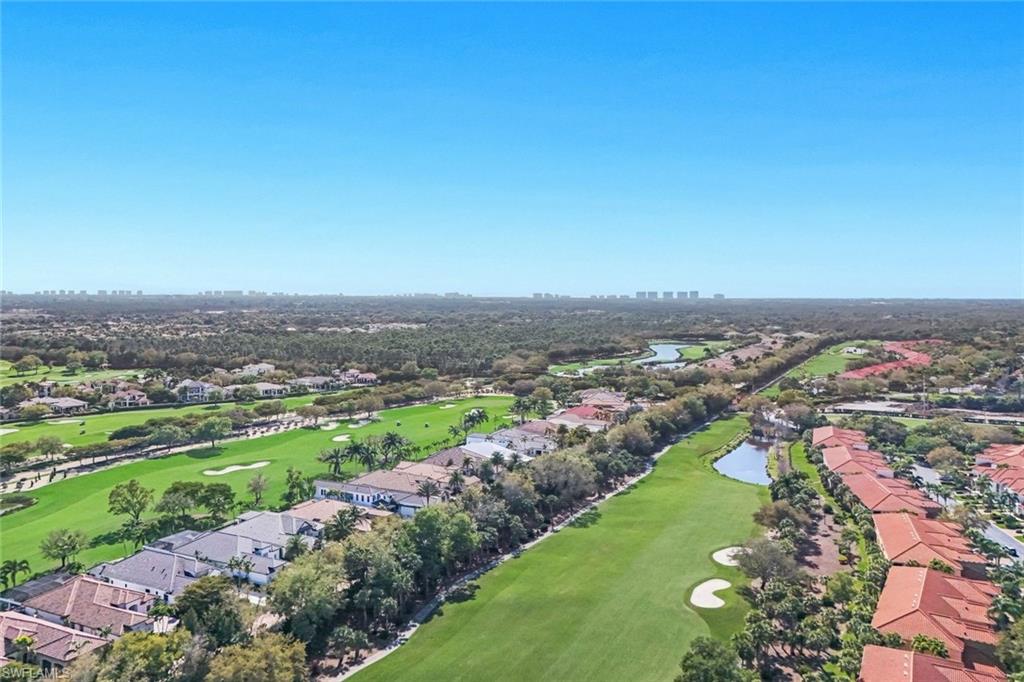
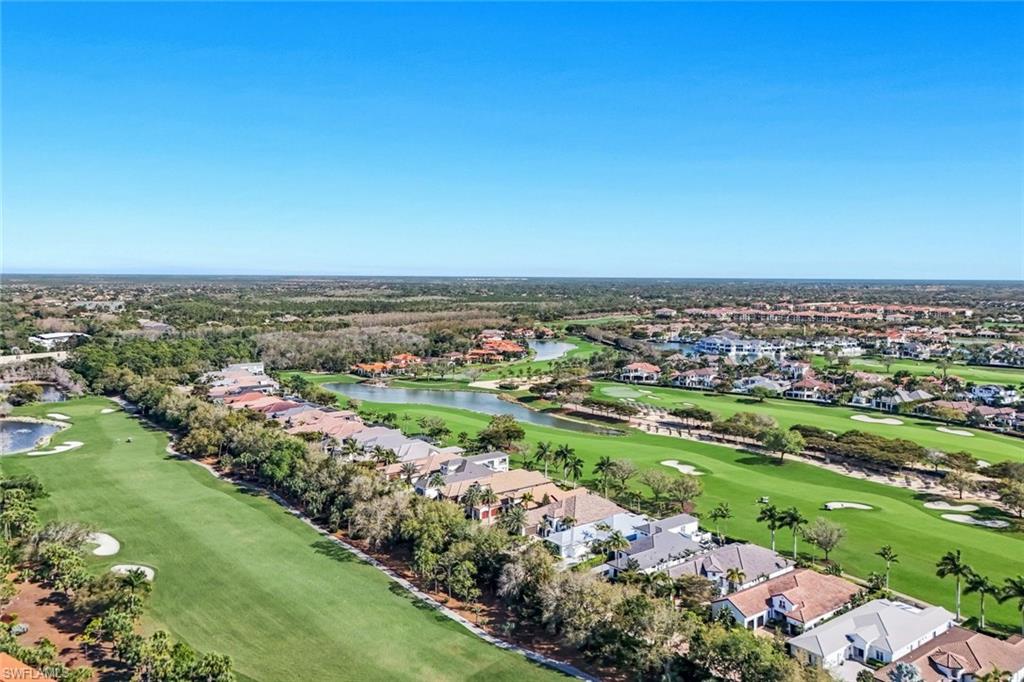
Aerial view of a Naples golf course community with winding fairways, water features, and tile-roof homes.
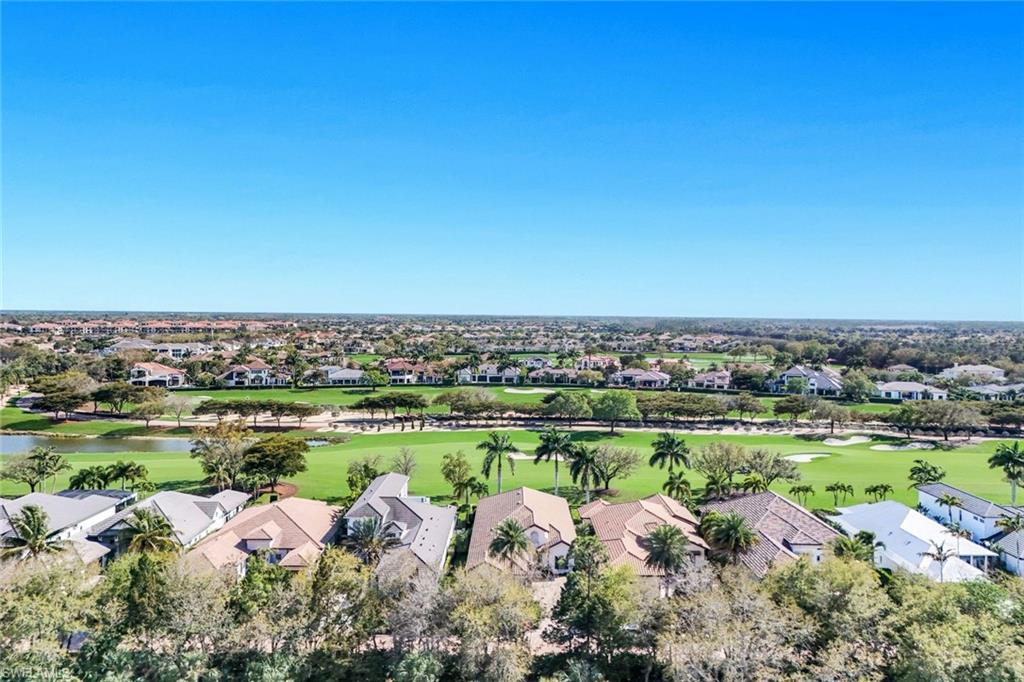
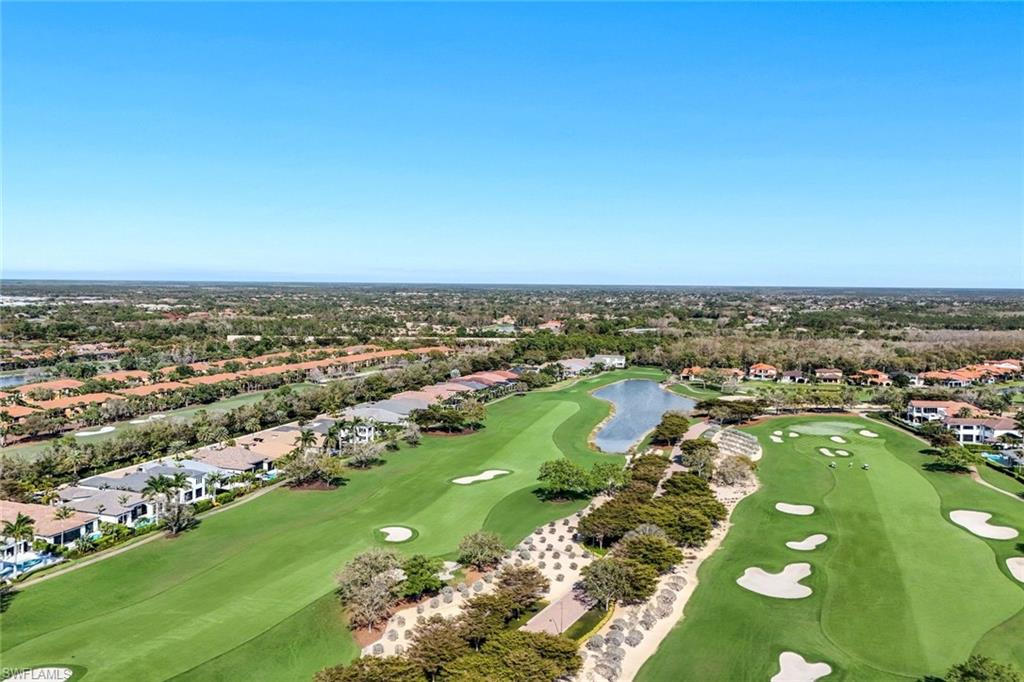
Aerial view of homes bordering a golf course with green fairways and sand bunkers.
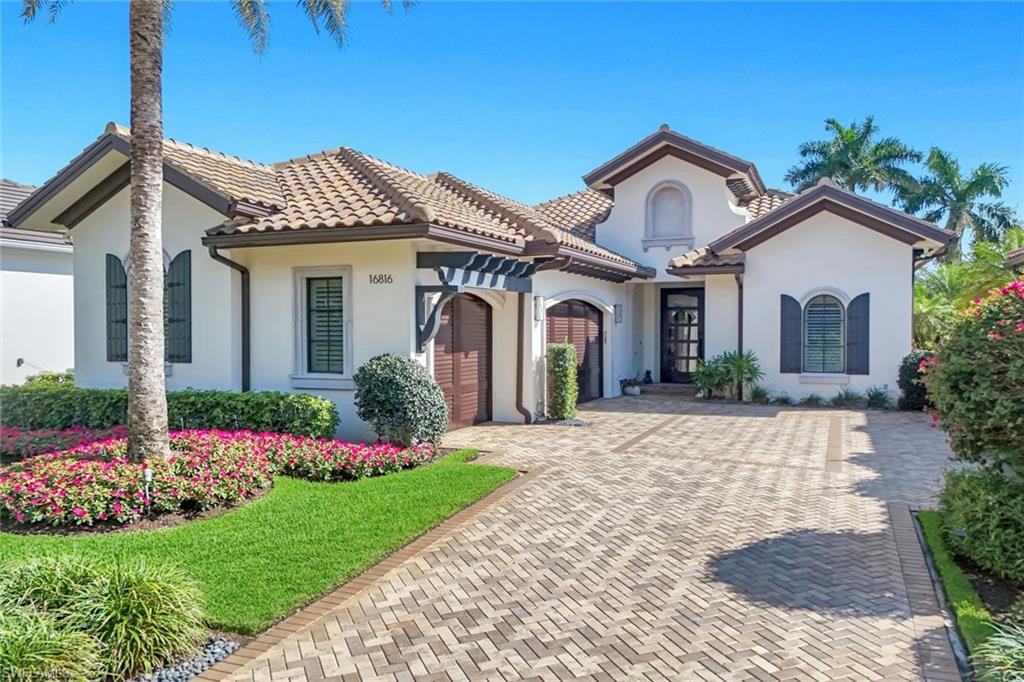
White stucco home with terracotta tile roof, arched entry, and landscaped paver driveway.
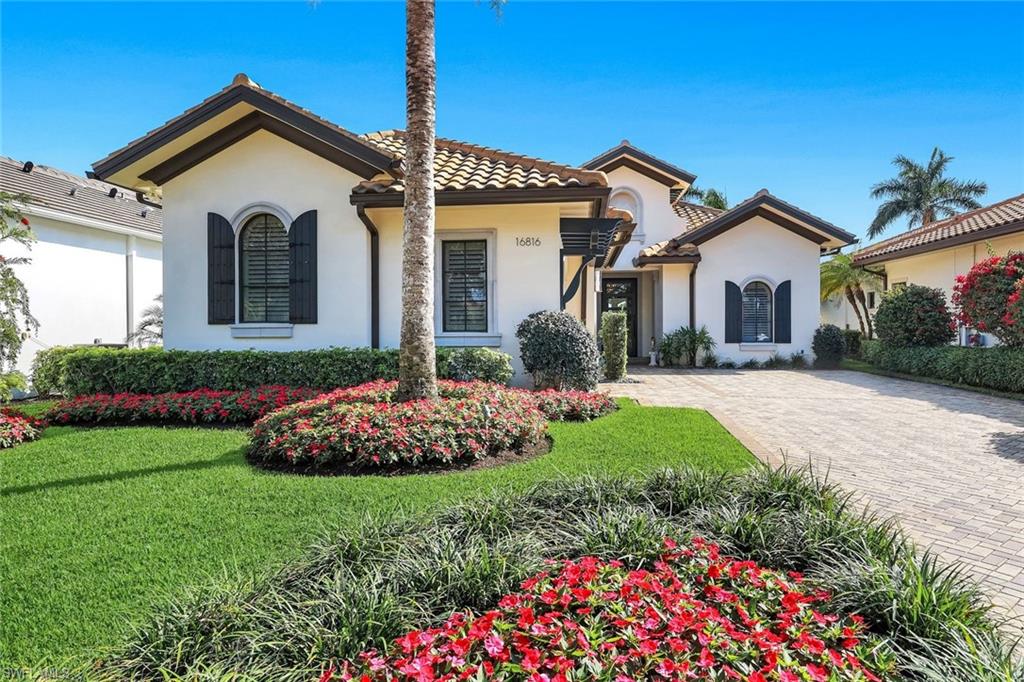
White stucco home with a tile roof, arched windows, and flower beds beside the driveway.
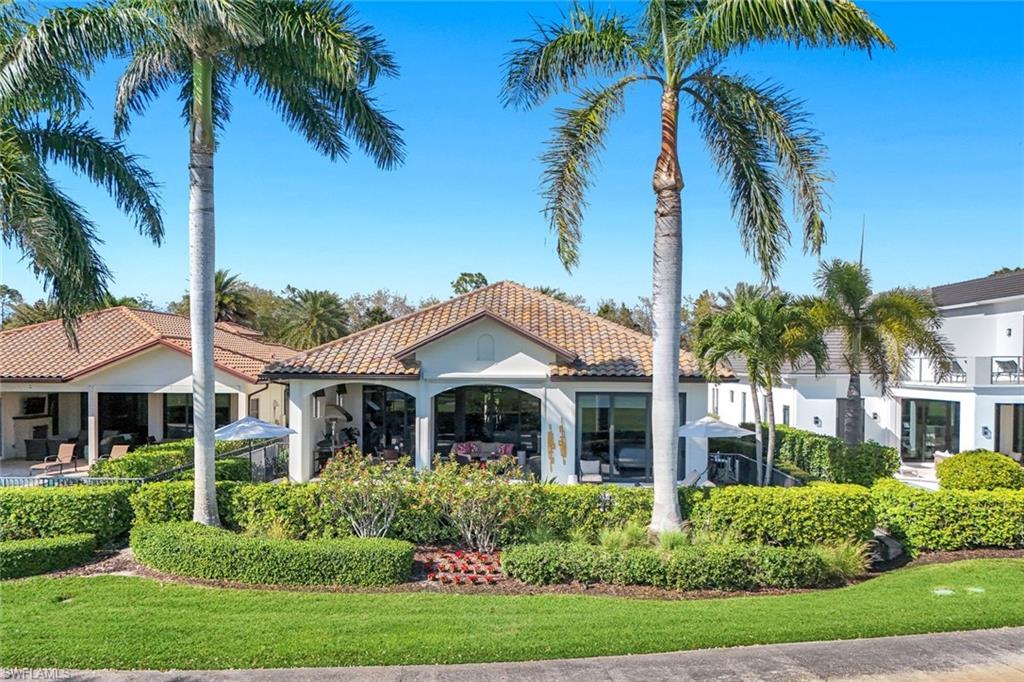
Home rear exterior with a covered lanai, tiled roof, palm trees, and landscaped lawn.
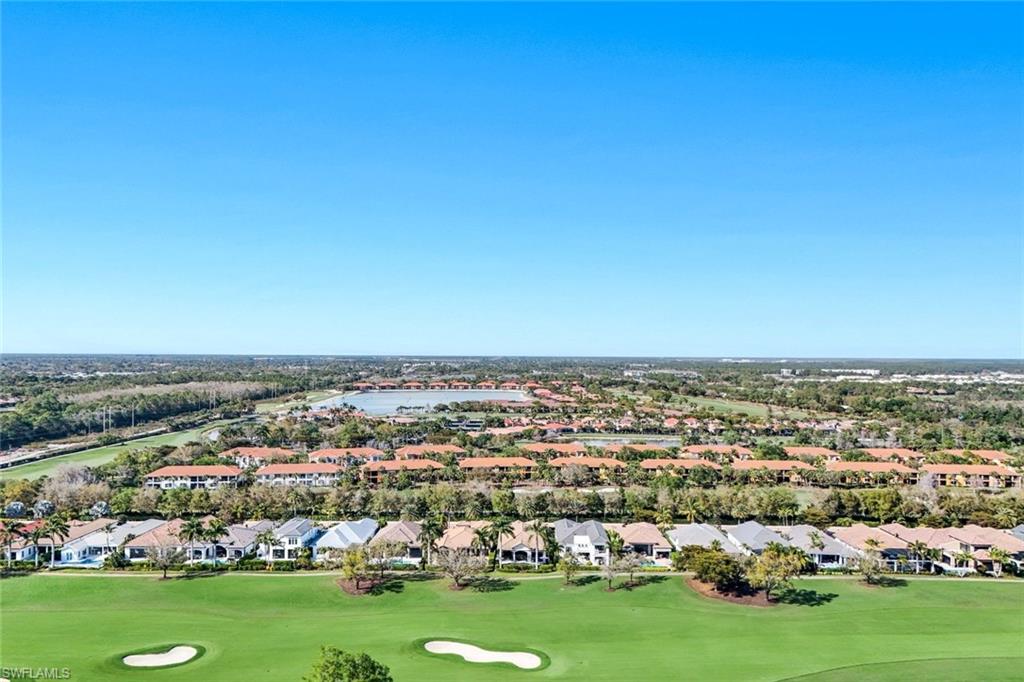
Aerial view of homes bordering a golf course, with a residential community stretching to the horizon.
Aerial view of homes beside golf course fairways and a winding lake.
Aerial view of a golf course with greens, sand traps, a pond, and nearby homes.
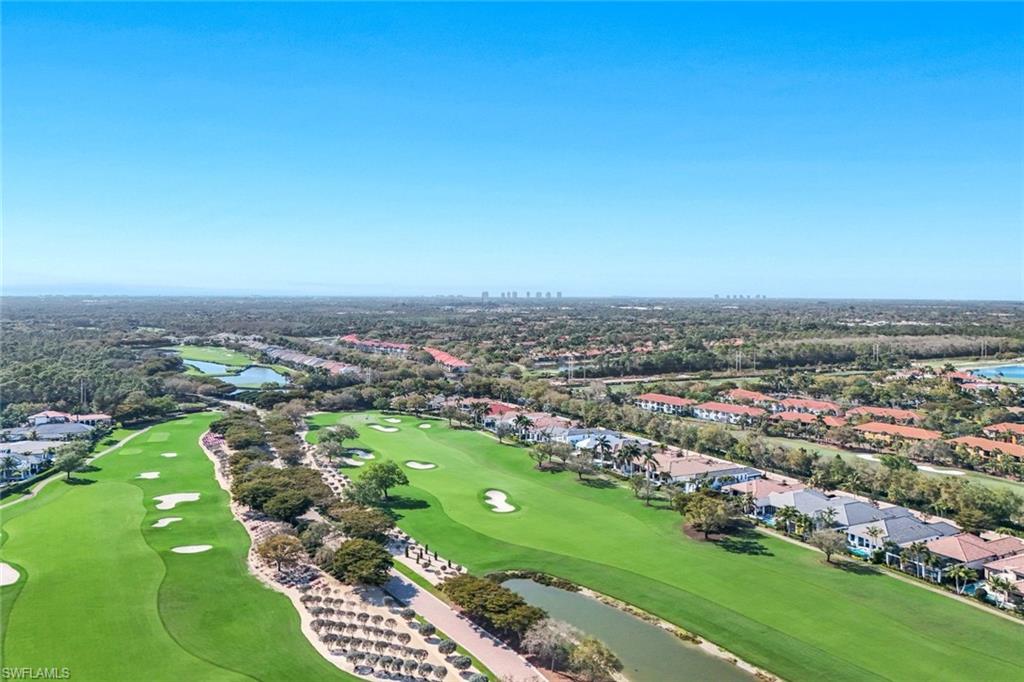
Aerial view of manicured golf course fairways and homes beside ponds.
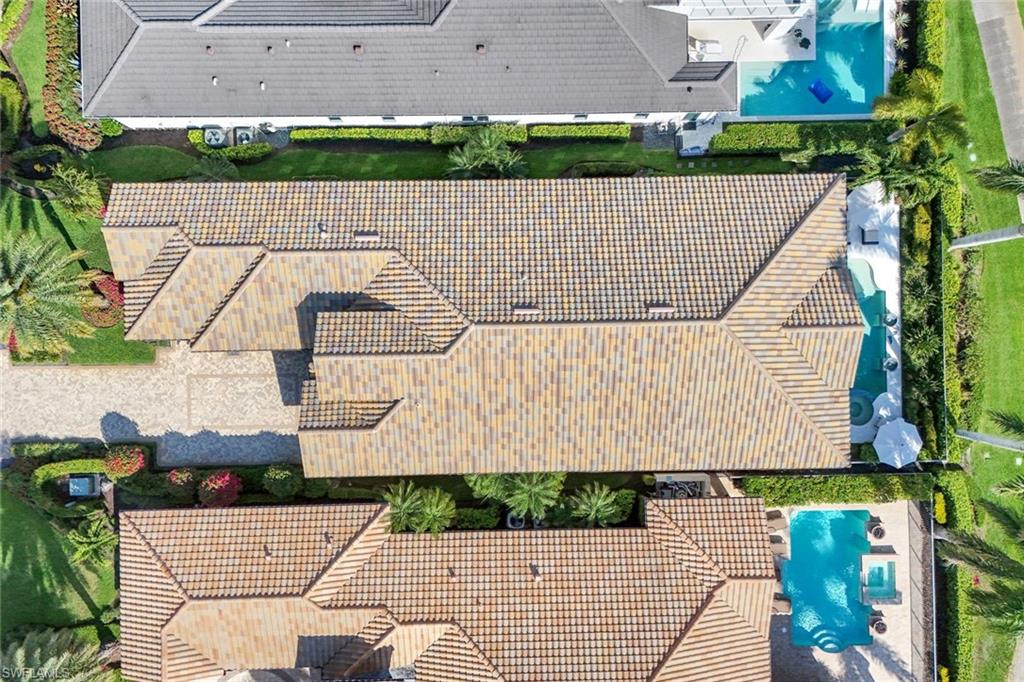
Aerial view of a tan tile-roofed home surrounded by landscaped yards and neighboring swimming pools.
SEE ALL PHOTOS
Outdoor pool and patio with chaise lounges, palm trees, and golf course views.
Aerial view of a Mediterranean-style home beside a golf course, with a tiled roof and landscaped yard.
Furnished foyer with herringbone flooring, sculptural chandeliers, a console table, and patterned benches.
Home entry and built-in wet bar with wood-grain cabinetry, beverage refrigerator, and pale tile floors.
Open-plan living room and kitchen with white furnishings, dining area, and layered tray ceiling.
Furnished seating area with a mosaic-tile fireplace and television displaying a tropical beach.
Furnished living room with a tiered ceiling and glass doors opening to a pool patio.
Open-plan living room and kitchen with white furnishings, a tiered ceiling, and wide glass doors.
Living room with white sofas, patterned pillows, a black coffee table, and a tiered tray ceiling.
Dining room with a coffered ceiling, mirrored walls, and windows overlooking a tropical garden.
Dining room with a white table, patterned bench, large windows, and a geometric coffered ceiling.
Open-plan kitchen with a large white island, layered tray ceiling, and sliding glass doors to a covered patio.
Bright white kitchen with a large island, bar stools, sculptural range hood, and sliding doors to the pool.
Bright white kitchen with a gas cooktop, sculpted range hood, and glass doors to an outdoor seating area.
Open-plan kitchen with a large island, stainless steel appliances, and an adjoining furnished living room.
Modern white kitchen with a quartz island, double sink, stainless appliances, and gas cooktop.
Kitchen with a large island, upholstered stools, white cabinetry, and stainless steel appliances.
Dining area with a round table, white built-ins, and sliding doors to a covered lanai.
Furnished bedroom with a vaulted beam ceiling, chandelier, and sliding doors overlooking landscaped grounds.
Staged bedroom with a tufted white bed beneath a geometric tray ceiling.
Modern bathroom with a freestanding soaking tub, dark double vanities, and a patterned tile accent wall.
Bright bathroom with a glass walk-in shower, freestanding tub, and dark wood double vanity.
Sitting room and home office with a pale blue sofa, oversized clocks, and sliding glass doors facing palms.
Furnished bedroom with a large bed, shuttered windows, chandelier, and cushioned benches at the foot.
Bathroom with a long white vanity and a glass-enclosed tiled shower with recessed niches.
Staged bedroom with a king-size bed, patterned bedding, shuttered windows, and a glass door to greenery.
Bathroom with white vanity and a glass shower featuring horizontal gray mosaic tile accents.
Powder room with patterned wallpaper, pink vessel sink, large mirror, and framed artwork.
Covered patio with beamed ceiling, outdoor dining and lounge furniture, and a view of the pool.
Covered lanai with wicker seating and dining area overlooking a pool.
Pool and circular spa beside a furnished patio, with palm trees and a golf course view.
Curved backyard pool beside a white home, with a covered patio and outdoor kitchen.
Curved pool with shallow sun shelf beside a white home’s covered lanai and furnished patio.
Aerial view of Naples homes beside a broad green lawn, with palm trees and tile roofs.
Aerial view of a Naples golf course community with winding fairways, water features, and tile-roof homes.
Aerial view of homes bordering a golf course with green fairways and sand bunkers.
White stucco home with terracotta tile roof, arched entry, and landscaped paver driveway.
White stucco home with a tile roof, arched windows, and flower beds beside the driveway.
Home rear exterior with a covered lanai, tiled roof, palm trees, and landscaped lawn.
Aerial view of homes bordering a golf course, with a residential community stretching to the horizon.
Aerial view of homes beside golf course fairways and a winding lake.
Aerial view of a golf course with greens, sand traps, a pond, and nearby homes.
Aerial view of manicured golf course fairways and homes beside ponds.
Aerial view of a tan tile-roofed home surrounded by landscaped yards and neighboring swimming pools.
Courtesy of Stanley Whitcomb, III, Premiere Plus Realty Company, 239-564-5252
For Sale

16816 Brightling WAY

16816 Brightling WAY, NAPLES, FL 34110

$3,498,000
Welcome to an extraordinary expression of luxury living in Brightling at Talis Park, where architectural elegance meets refined, resort-style comfort. Perfectly positioned to capture sweeping golf course views, this exceptional 3-bedroom + den, 3.5-bath residence offers an elevated lifestyle defined by sophistication, design, and effortless indoor-outdoor living.

From the moment you enter, the home makes a striking impression with soaring ceilings, expansive open spaces, and curated designer finishes that create a sense of understated grandeur. Every detail has been thoughtfully selected, delivering a cohesive aesthetic that is both timeless and modern.

At the heart of the home, the chef's kitchen is as functional as it is beautiful--featuring abundant custom cabinetry for exceptional storage, a statement island ideal for gathering, and a premium gas cooktop that will delight any culinary enthusiast.

Seamlessly extending from the main living areas, the outdoor space is designed for year-round enjoyment. The covered lanai--intentionally unscreened to preserve unobstructed views and a true connection to the surroundings--offers a stunning setting for indoor-outdoor living. Complete with a built-in outdoor kitchen and fireplace, along with ample lounging areas, this space is perfectly suited for both intimate evenings and elevated entertaining.

The primary suite serves as a private sanctuary, highlighted by a spa-inspired bath that evokes a five-star retreat with its luxurious finishes, serene ambiance, and meticulous design.

Additional features include a spacious 3-car garage, generous storage throughout, and a level of craftsmanship and attention to detail that is evident at every turn. Recent improvements further elevate the home and include a whole-house generator, upgraded garage with mini-split A/C and custom cabinetry, California Closets, wood flooring in guest bedrooms, a saltwater pool system, enhanced water pressure and whole-home filtration, automated shades and landscape lighting, designer chandeliers, and added storm protection with impact features and drop-down screens--delivering both comfort and peace of mind.

Set within one of Naples' most prestigious communities, residents of Talis Park enjoy world-class amenities including championship golf, fine dining, fitness, tennis, and a vibrant social lifestyle.

This is more than a home--it is a statement of luxury, design, and intentional living.

3
beds

4
baths

3,115 Sq.Ft. LIVING AREA

9,583 Sq.Ft. lot

Stan Whitcomb

Stan Whitcomb

Features & Amenities

Interior

  • total bedrooms3
  • Total bathrooms4
  • full bathrooms3
  • half bathroom1
  • Laundry room Laundry in Residence
  • Flooring Tile, Wood
  • Fireplace Outside
  • APPLIANCES Gas Cooktop, Dishwasher, Disposal, Dryer, Microwave, Refrigerator/Freezer, Wall Oven, Washer, Water Treatment Owned, Wine Cooler
  • other interior Features Built-In Cabinets, Closet Cabinets, Custom Mirrors, Foyer, French Doors, Pantry, Smoke Detectors, Tray Ceiling(s), Walk-In Closet(s), Wet Bar

Area & Lot

  • Status For Sale
  • Living Area3,115 Sq.Ft.
  • Total Area4,604 Sq.Ft.
  • Lot Area9,583 Sq.Ft.
  • MLS® ID225077064
  • TypeResidential
  • YEAR BUILT2014
  • NeighborhoodTalis Park
  • Architecture StylesRanch, Single Family
  • Water FrontageNone
  • View DescriptionGolf Course

Exterior

  • STORIES1
  • Garage Space3.0
  • water SourceCentral
  • PoolBelow Ground, Salt Water
  • roofTile
  • lot featuresRegular
  • parkingDriveway Paved, Attached
  • HEAT TYPECentral Electric
  • AIR CONDITIONINGCeiling Fan(s), Central Electric
  • SubstructureConcrete Block
  • HOA AmenitiesBike Storage, Billiard Room, Clubhouse, Park, Community Room, Concierge, Dog Park, Electric Vehicle Charging, Fitness Center, Full Service Spa, Golf Course, Pickleball, Private Membership, Putting Green, Restaurant, Shopping, Sidewalk, Streetlight, Tennis Court(s), Underground Utility
  • security FeaturesSmoke Detector(s), Gated Community
  • other exterior FeaturesOpen Porch/Lanai, Built In Grill, Outdoor Kitchen

Financial

  • Sales Price$3,498,000
  • Real Estate Tax $22,877/yr
  • HOA $22,842/yr
View Virtual Tour
Aerial view of a Mediterranean-style home beside a golf course, with a tiled roof and landscaped yard.

Schedule a Showing

We would love to show you our beautiful property. Please select your preferred date and time below. An agent will be in touch shortly to confirm your appointment.

Schedule a Showing

We would love to show you our beautiful property. Please select your preferred date and time below. An agent will be in touch shortly to confirm your appointment.

Thank you for your interest in 16816 Brightling WAY, NAPLES, FL 34110. We are reviewing your request and will be in touch shortly!

Mortgage Calculator

Estimate your monthly mortgage payment, including the principal and interest, property taxes, and HOA. Adjust the values to generate a more accurate rate.
All estimates are provided for informational purposes only. Actual amounts may vary.
$0,000 Your Payment 20 15 65
$0,000 Your Payment

Talis Park

Crafted by the finest custom home builders in southwest Florida, each residence maximizes natural beauty.

Explore

Partner With Us

Explore the real estate opportunities in Southwest Florida’s captivating locales of Naples, Marco Island, Bonita Springs, Estero and Fort Myers with the Whitcomb team by your side. Whether you’re in the market to purchase or sell property, trust us to guide and support you at every stage, serving as your committed real estate partner.

Follow Us on Instagram