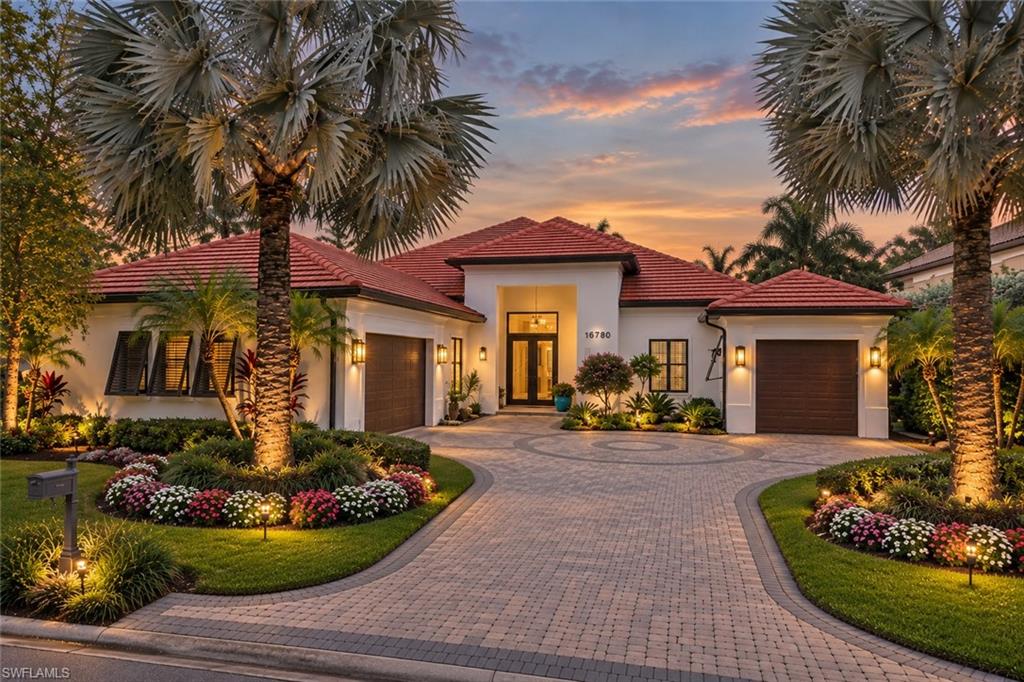
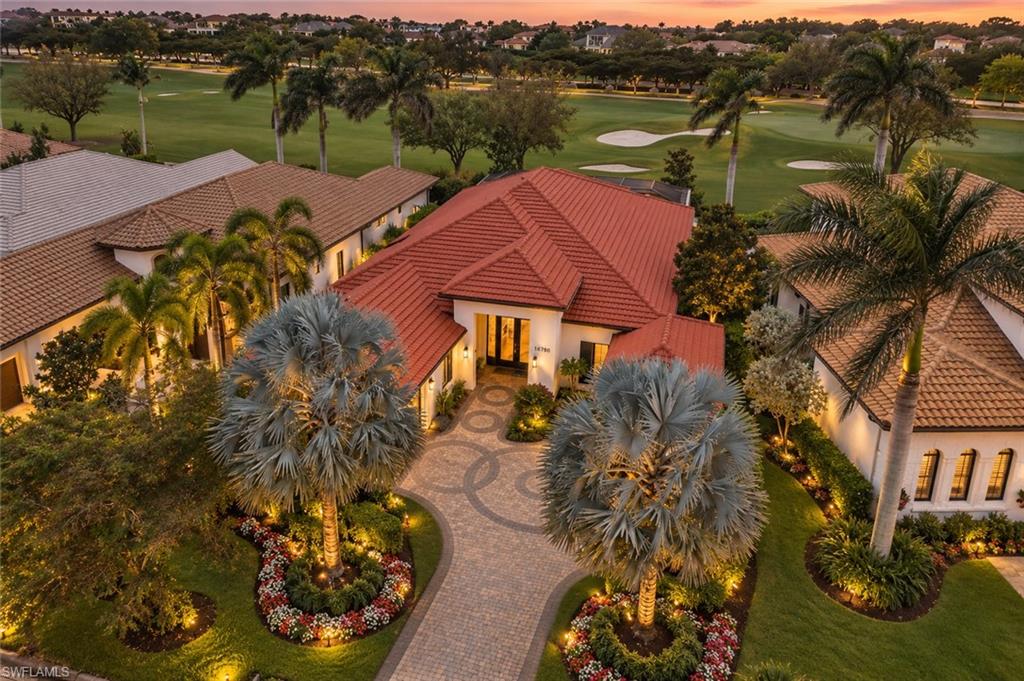
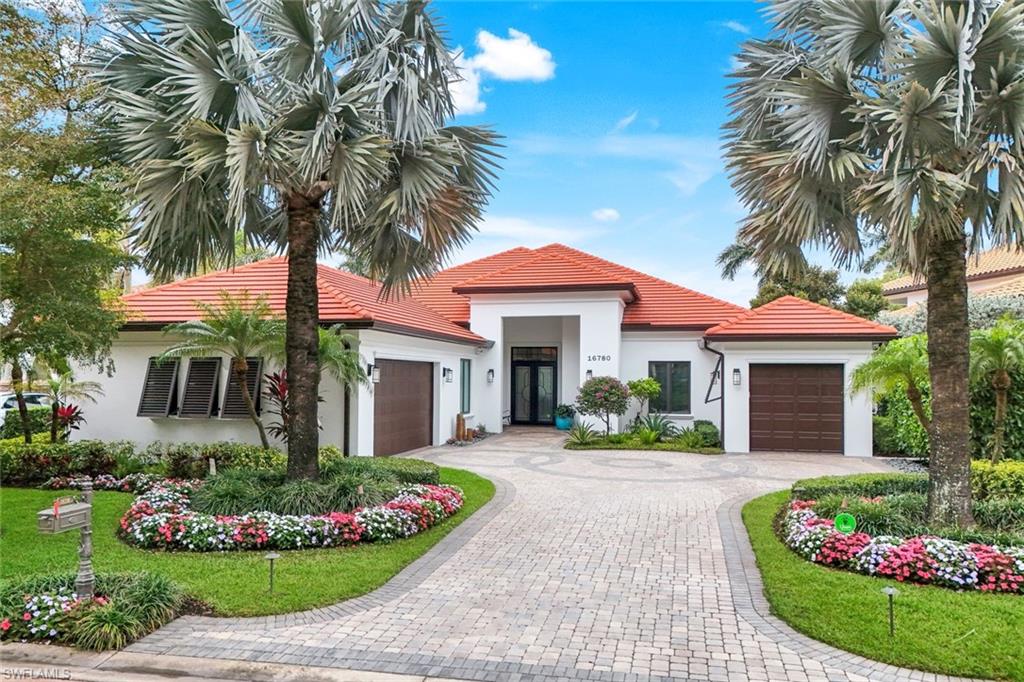
White stucco home with a red tile roof, two garages, and a palm-lined paver driveway at dusk.
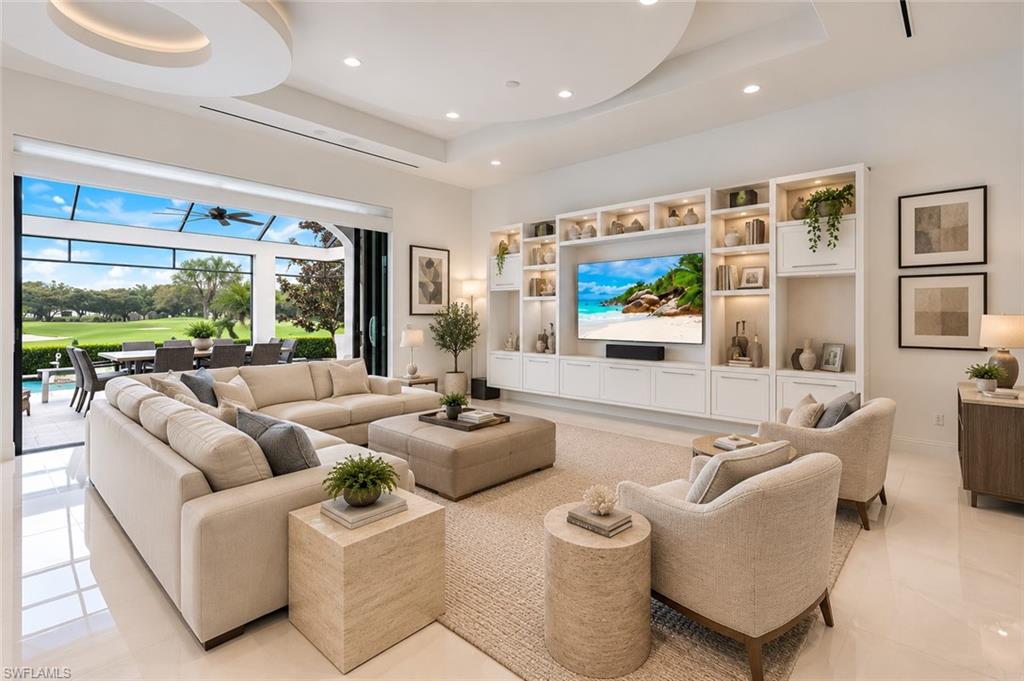
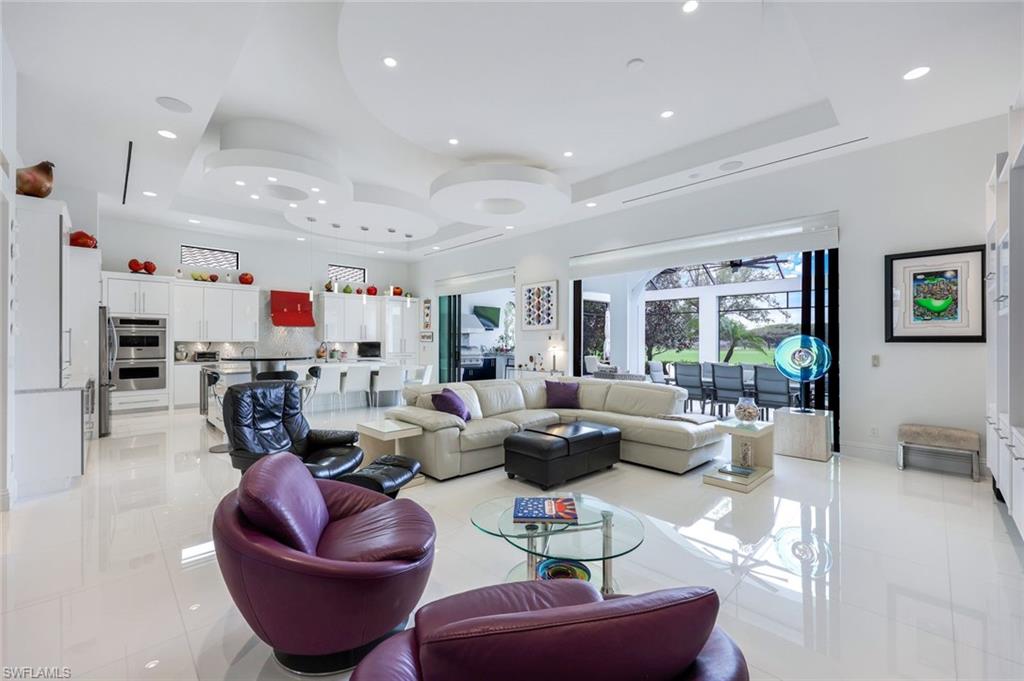
Living room with a sectional, built-in media wall, and sliding doors overlooking a golf course.
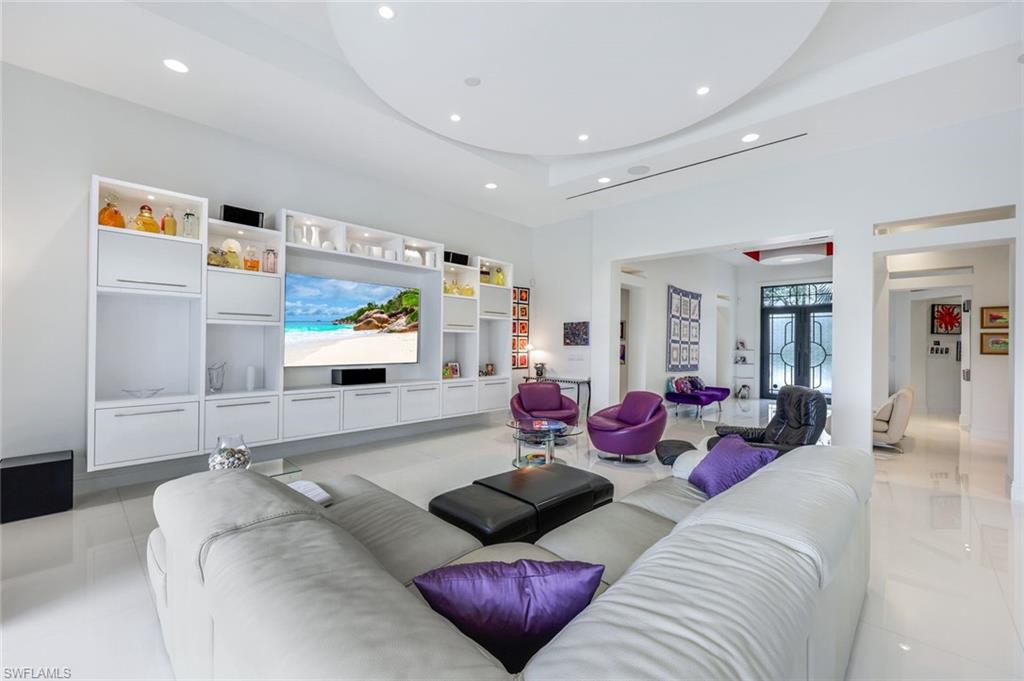
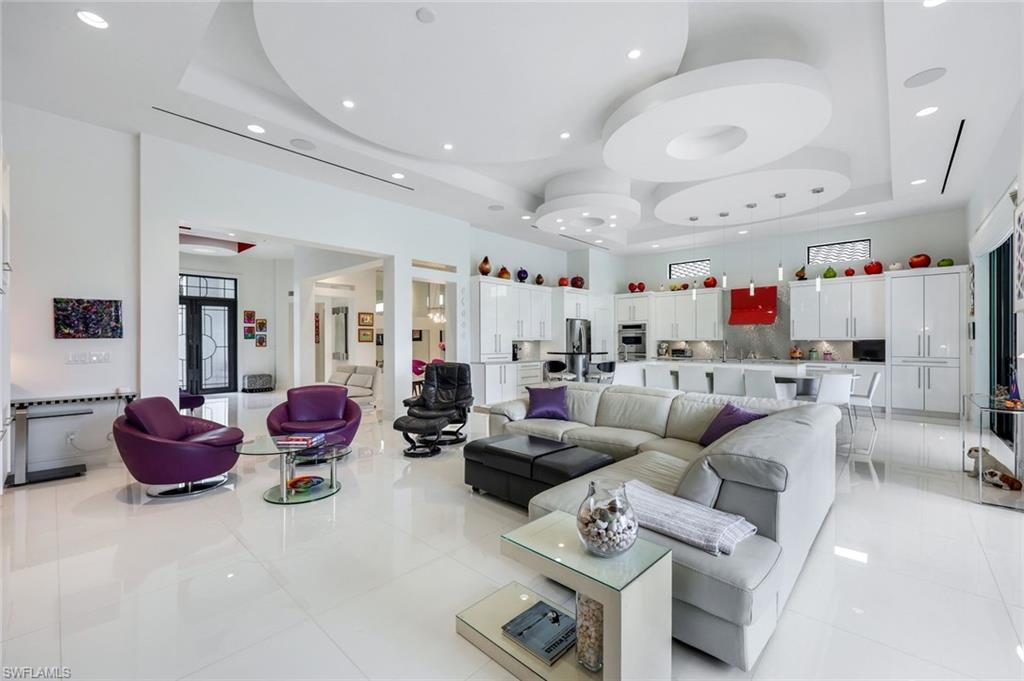
Modern living room with a built-in media wall, white sectional, and purple accent chairs.
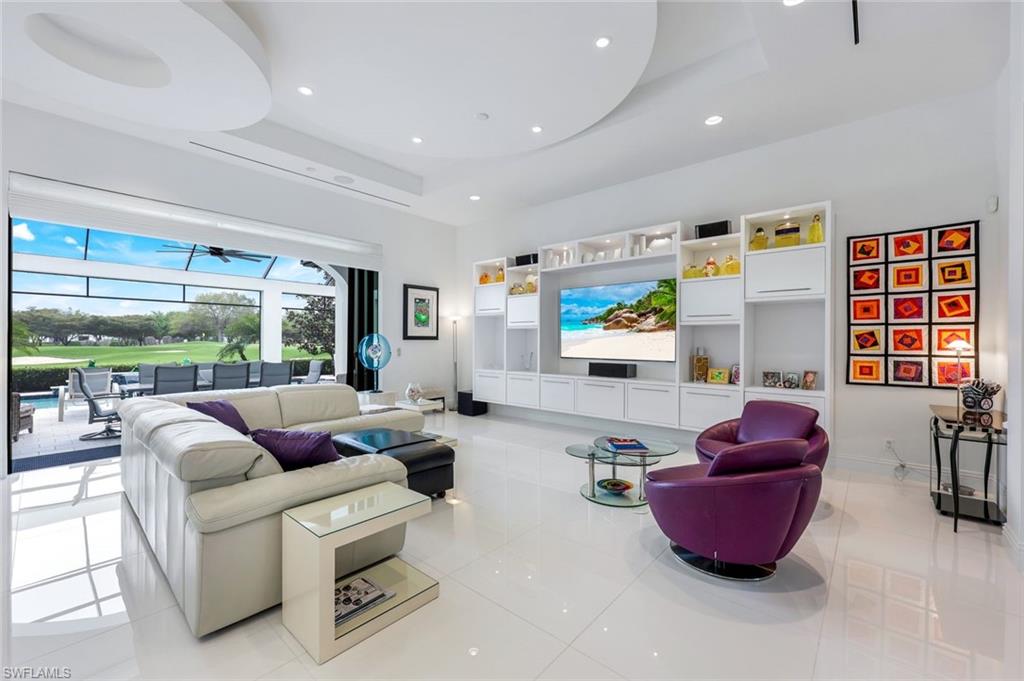
Modern living room with white furnishings, purple chairs, and sliding doors overlooking a green lawn.
Open-plan living room with a sculptural white ceiling, purple chairs, and glass doors to the patio.
Open living room with a gray sectional, purple chairs, and a sculptural ceiling beside the white kitchen.
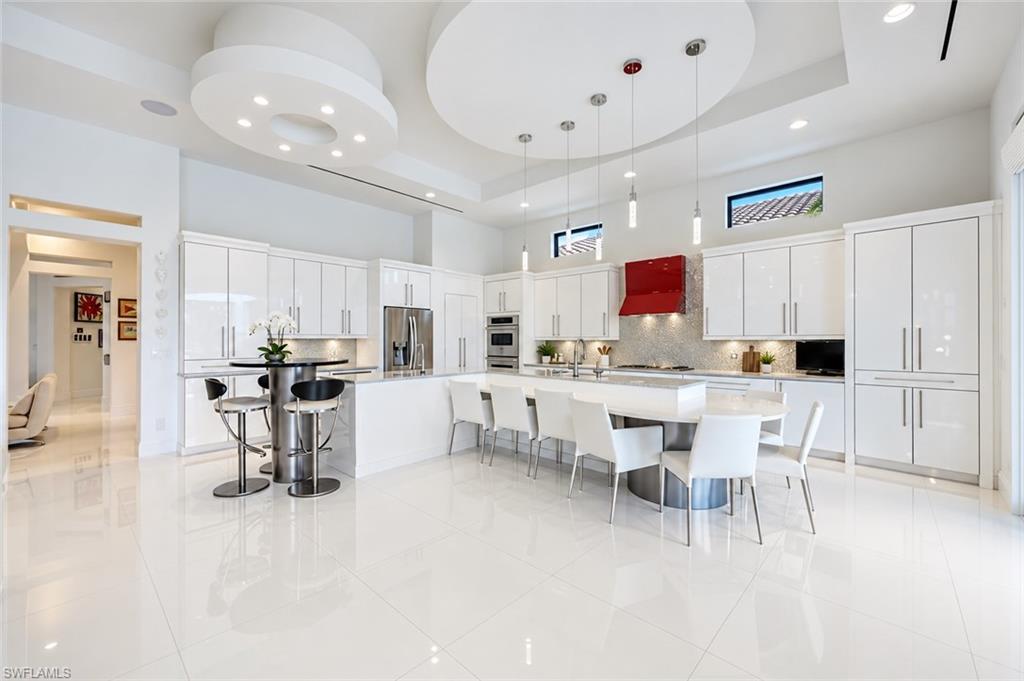
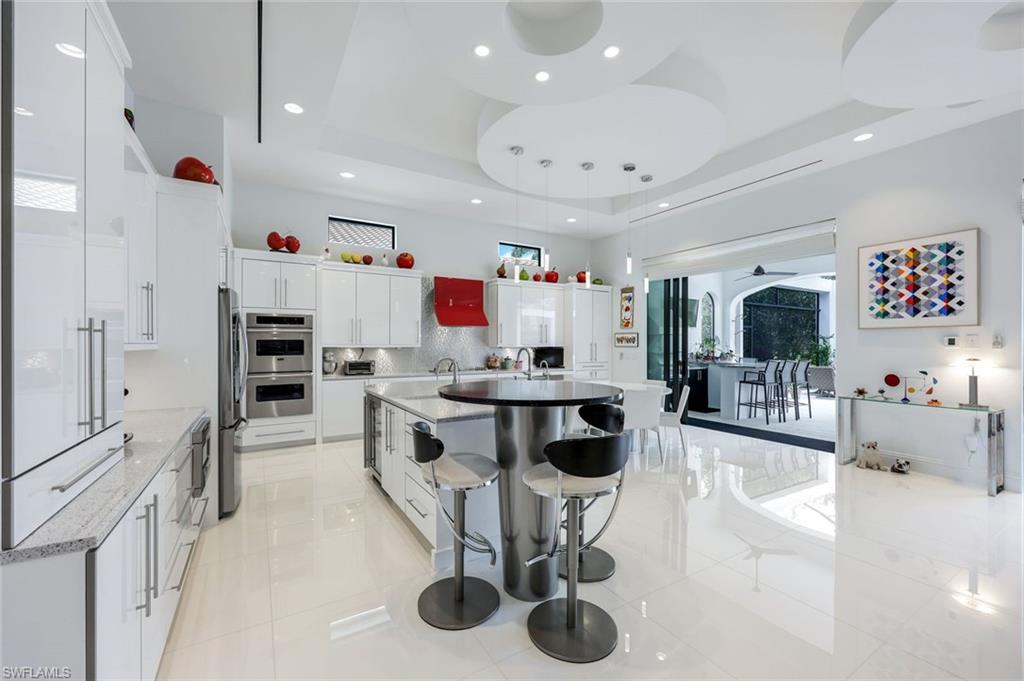
Bright white kitchen with a large island, glossy floors, and a distinctive red range hood.
Modern white kitchen with a large island, breakfast bar seating, and red range hood.
Modern white kitchen with a round island, bar stools, glossy cabinetry, and a sculptural ceiling.
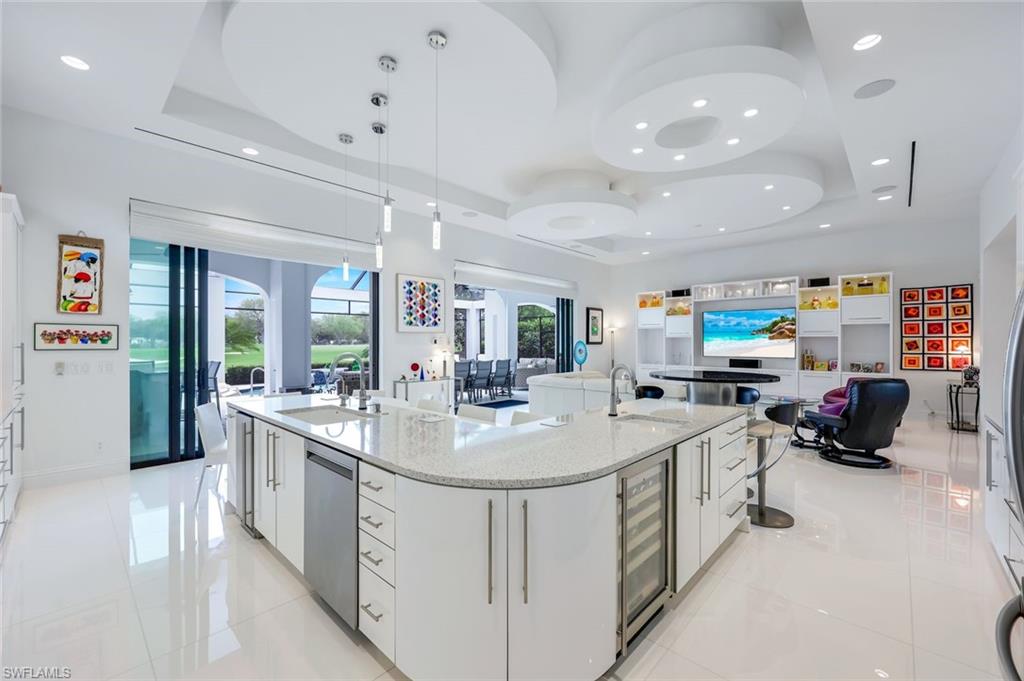
Modern white kitchen with a large stone island and sliding doors overlooking the yard.
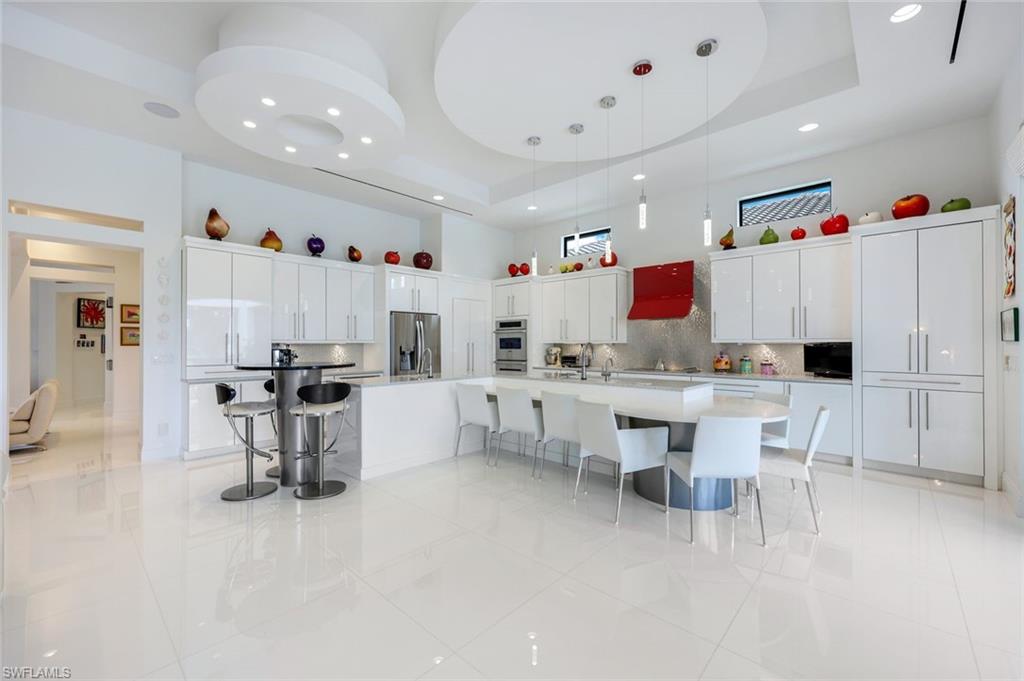
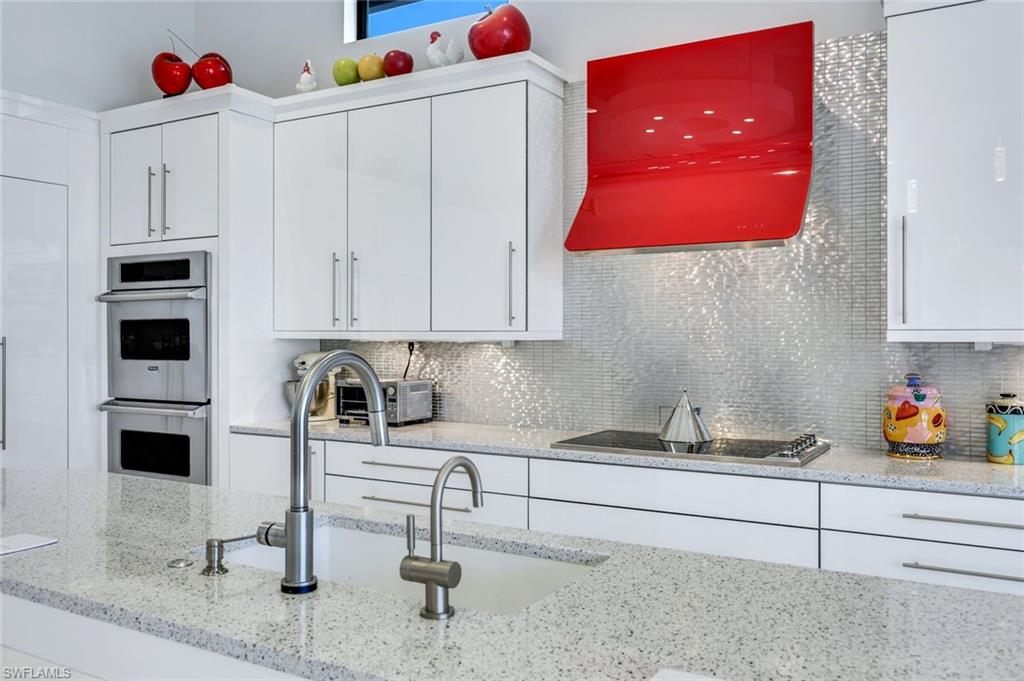
Modern white kitchen with a large stone island, red range hood, and reflective mosaic backsplash.
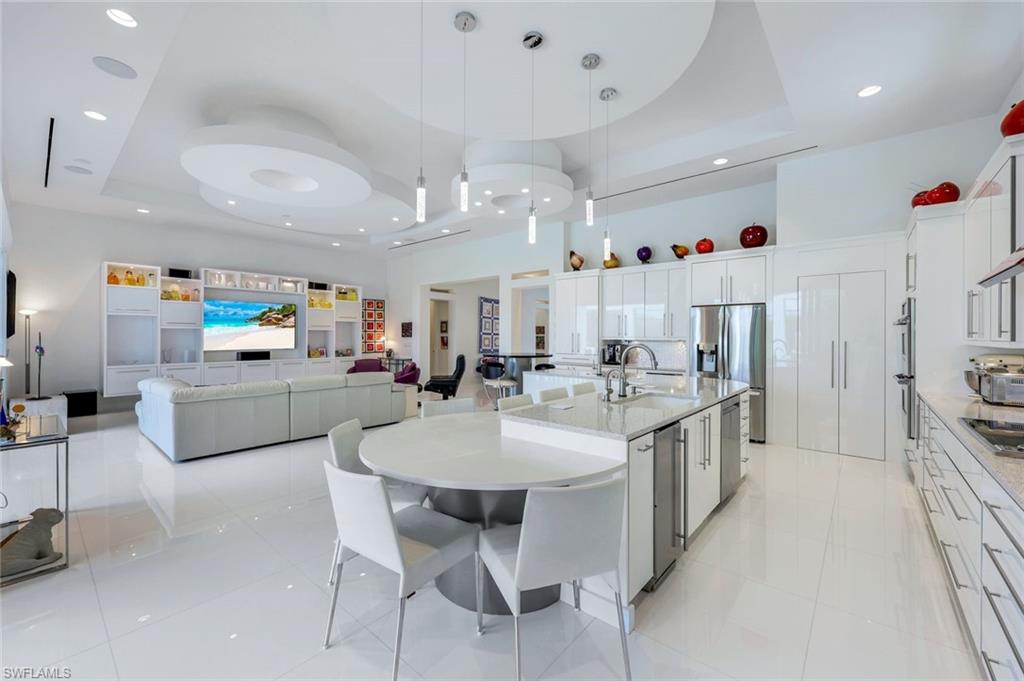
Open-plan kitchen and living area with white cabinetry, a large island, and sculptural ceilings.
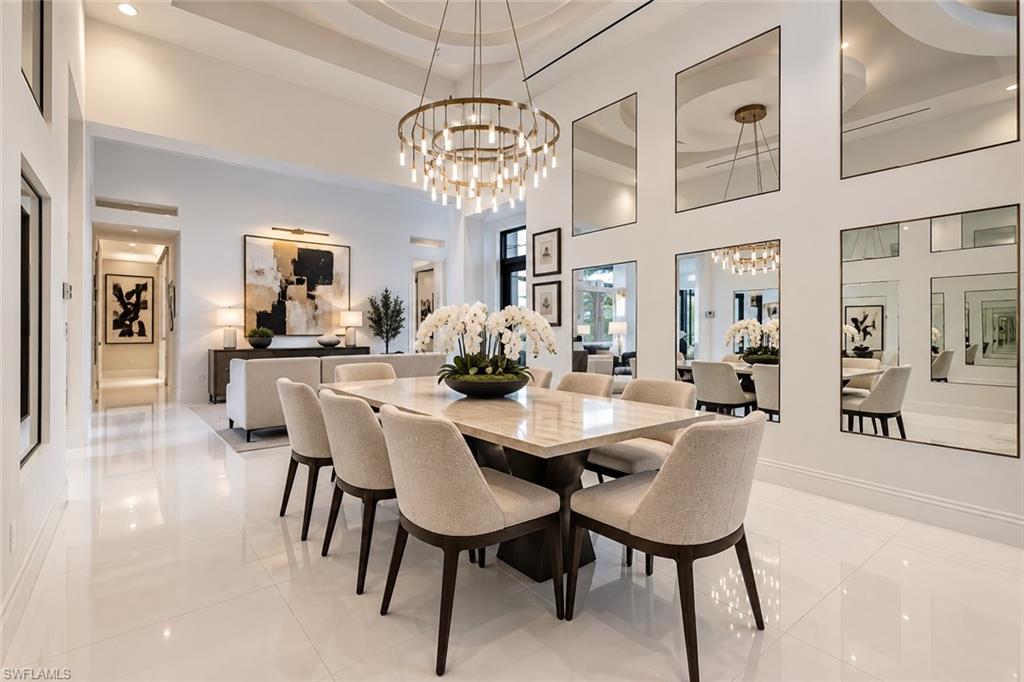
Dining room with a stone table, upholstered chairs, statement chandelier, and large wall mirrors.
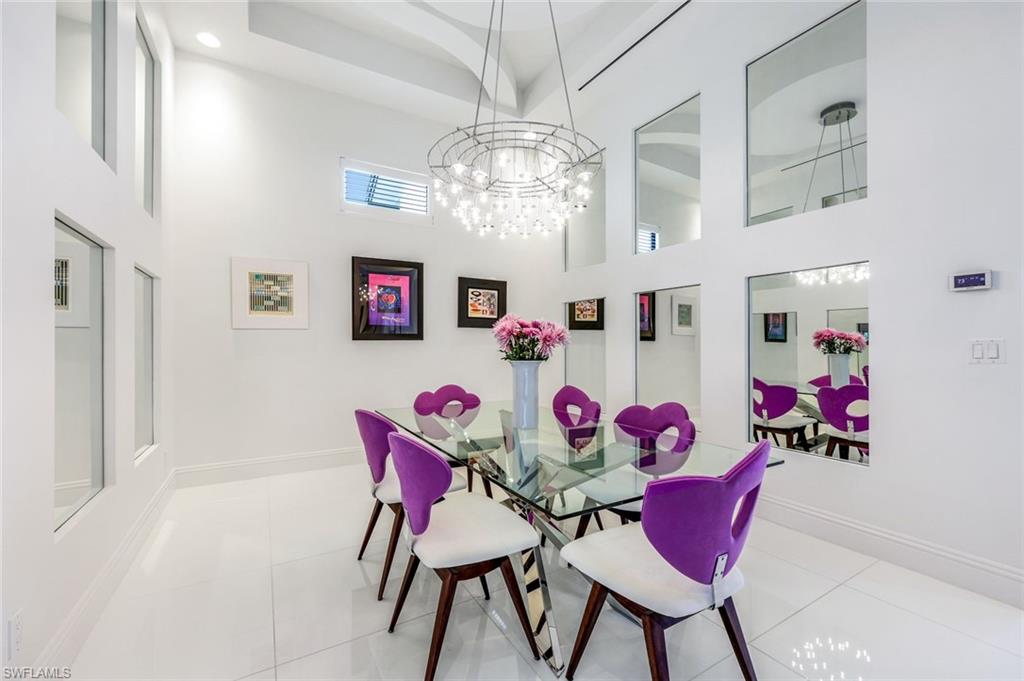
Dining room with a glass table, purple chairs, mirrored walls, and a modern chandelier.
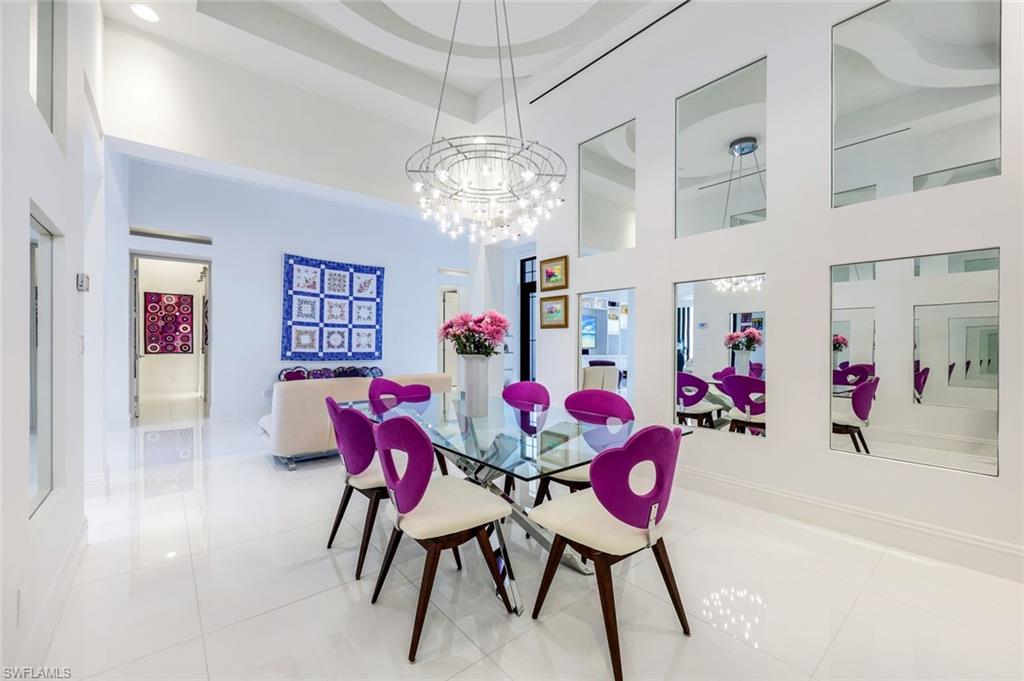
Bright dining room with a glass table, magenta chairs, mirrored wall panels, and a crystal chandelier.
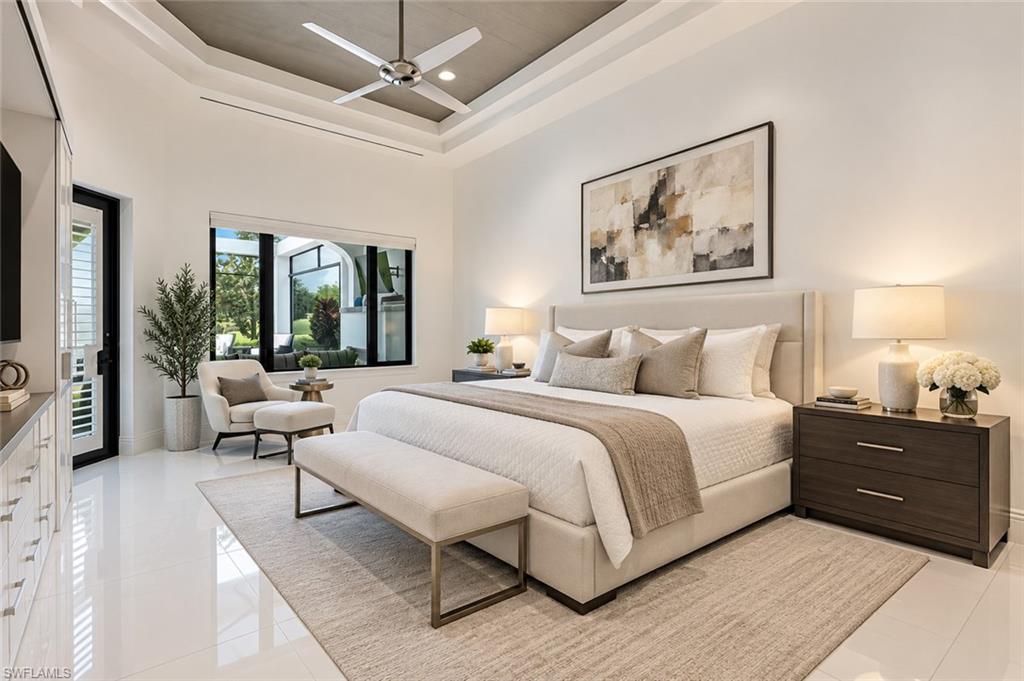
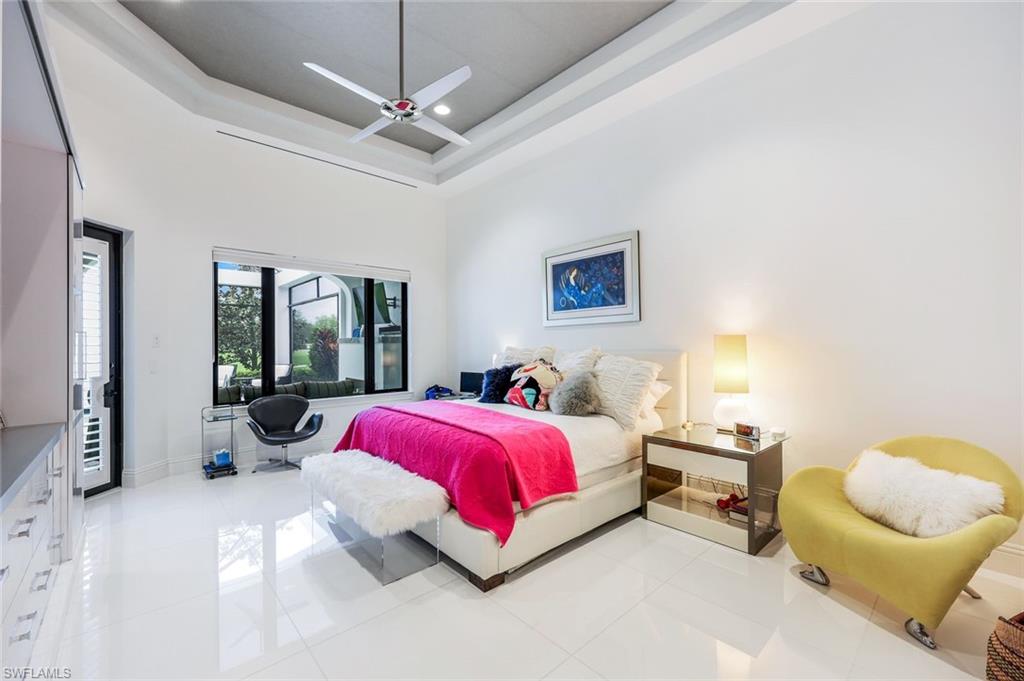
Staged bedroom with an upholstered bed, tray ceiling, ceiling fan, and window overlooking greenery.
Furnished bedroom with a pink bedspread, tray ceiling, and yellow accent chair.
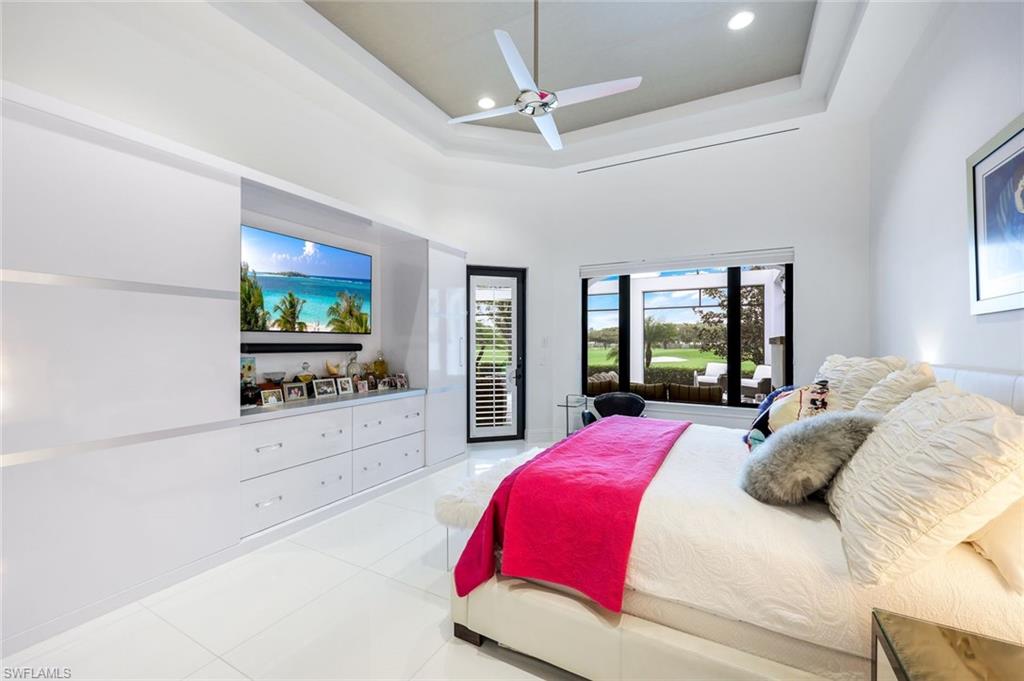
Bright bedroom with built-in white cabinetry, a pink bed throw, and sliding doors overlooking a golf course.
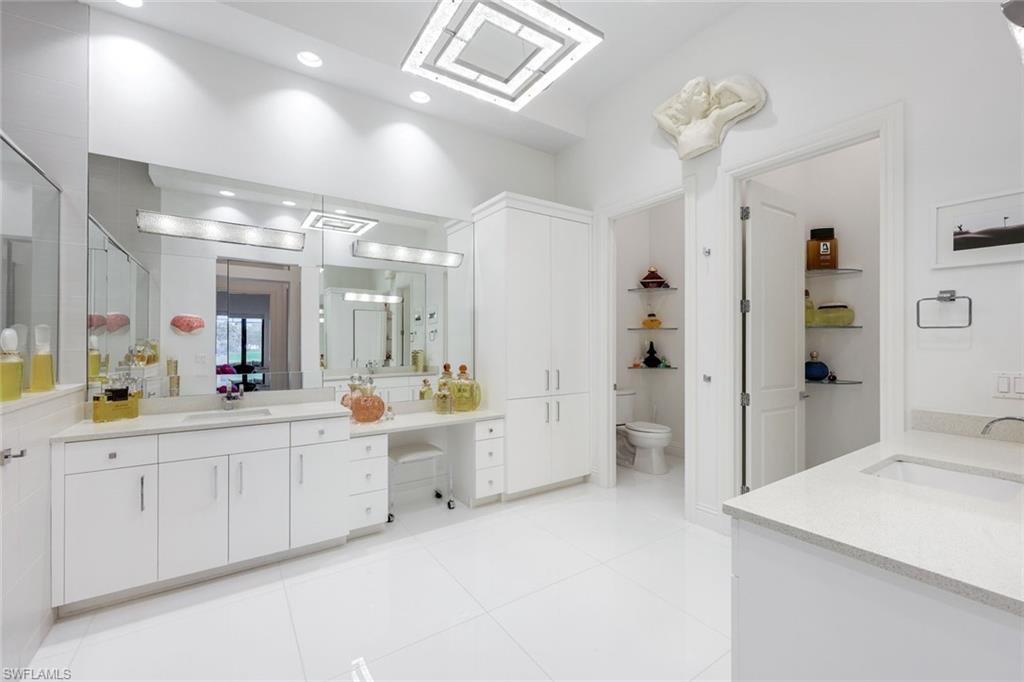
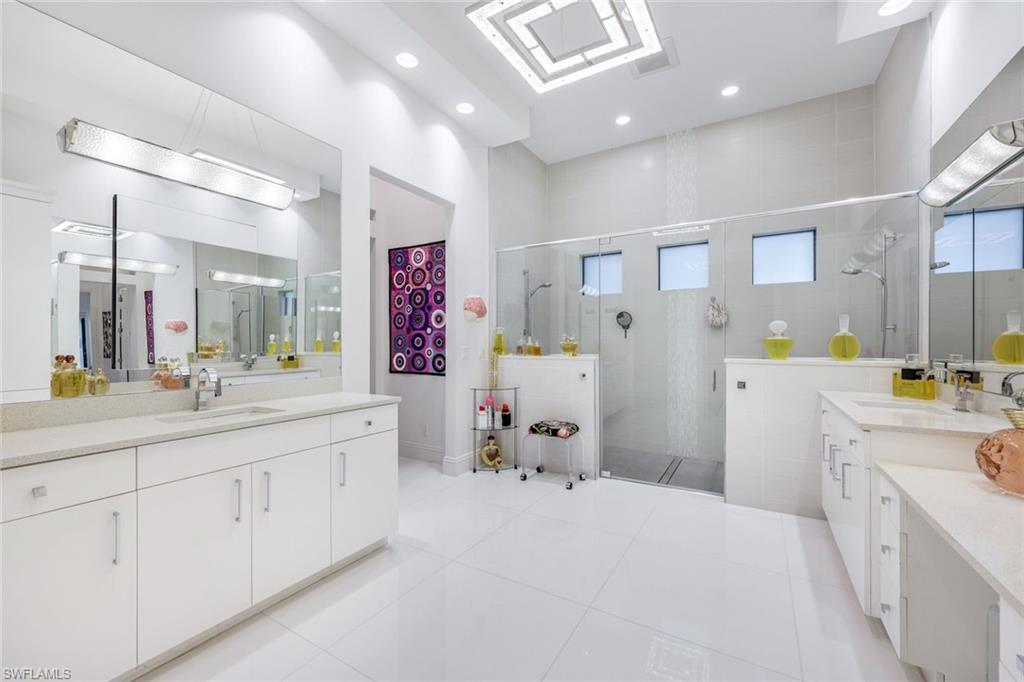
Bright white bathroom with a long vanity, large mirrors, and a separate toilet room.
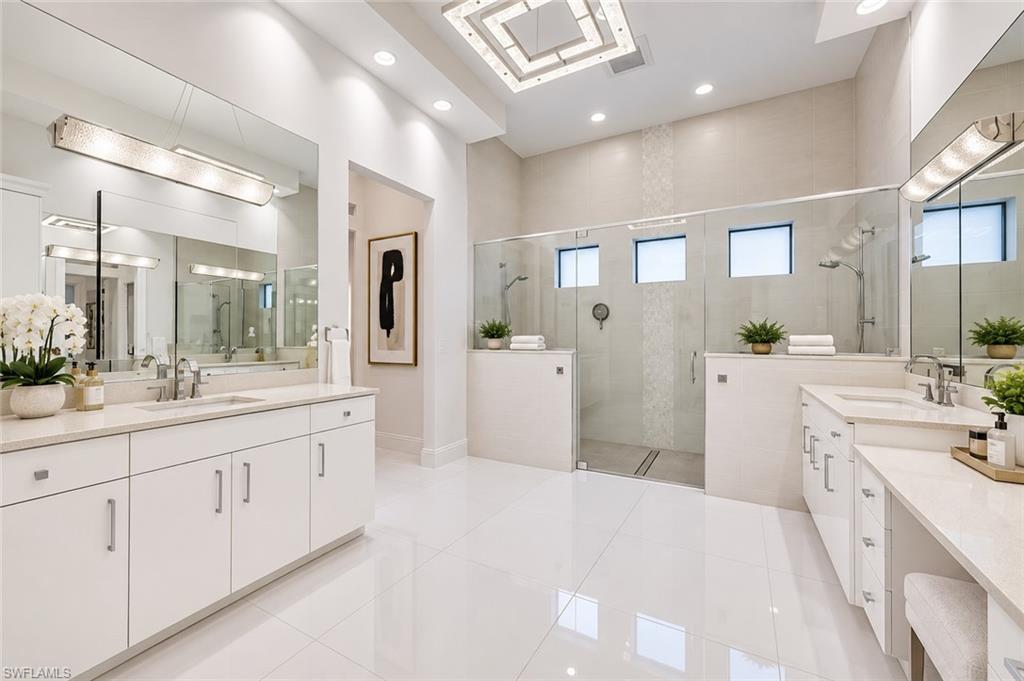
Bright bathroom with double white vanities and a glass walk-in shower with built-in benches.
Bright bathroom with dual white vanities and a large glass-enclosed walk-in shower.
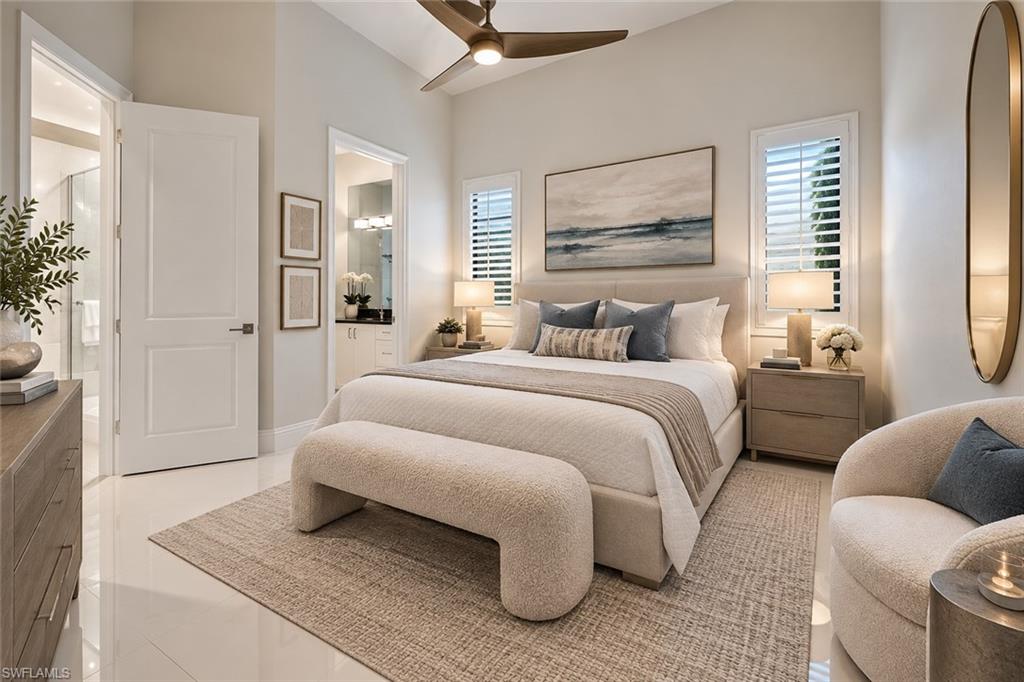
Staged bedroom with a neutral bed, curved bench, shuttered windows, and an open ensuite bathroom doorway.
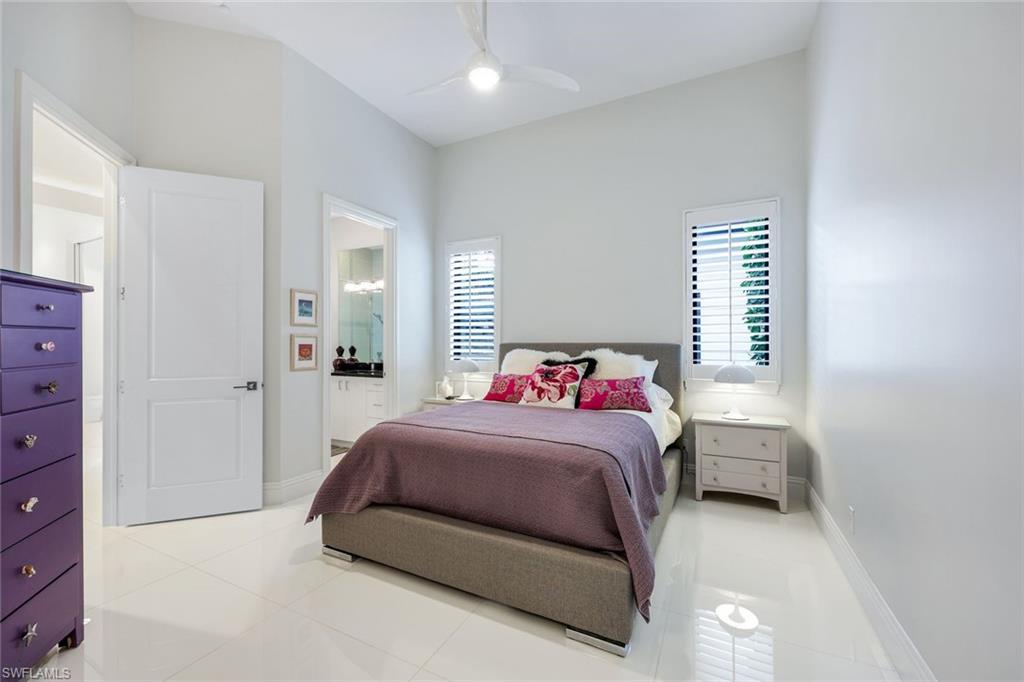
Furnished bedroom with mauve bedding, pink floral pillows, white tile floors and shuttered windows.
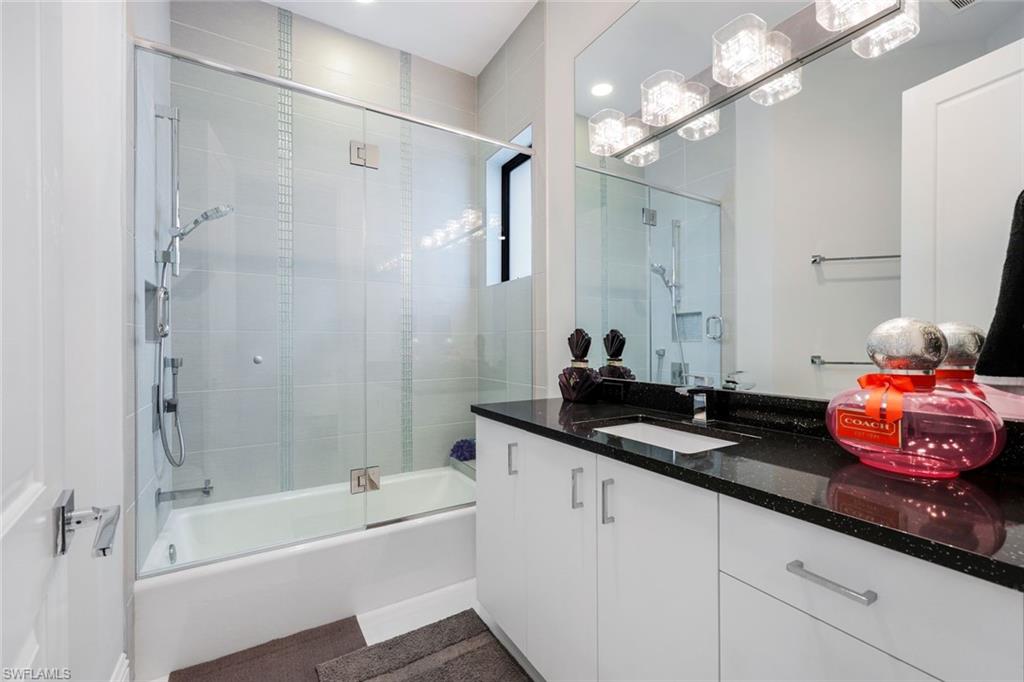
Modern bathroom with a glass-enclosed tub and shower, white vanity, and black countertop.
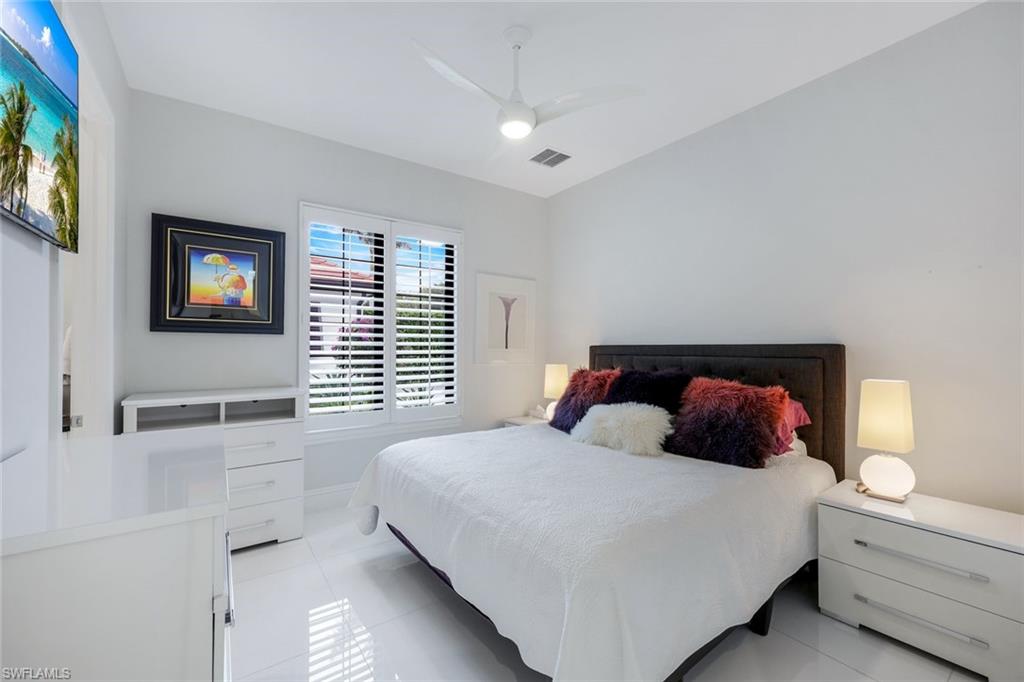
Bedroom with a white bed, dark accent pillows, shuttered windows, and glossy tile floor.
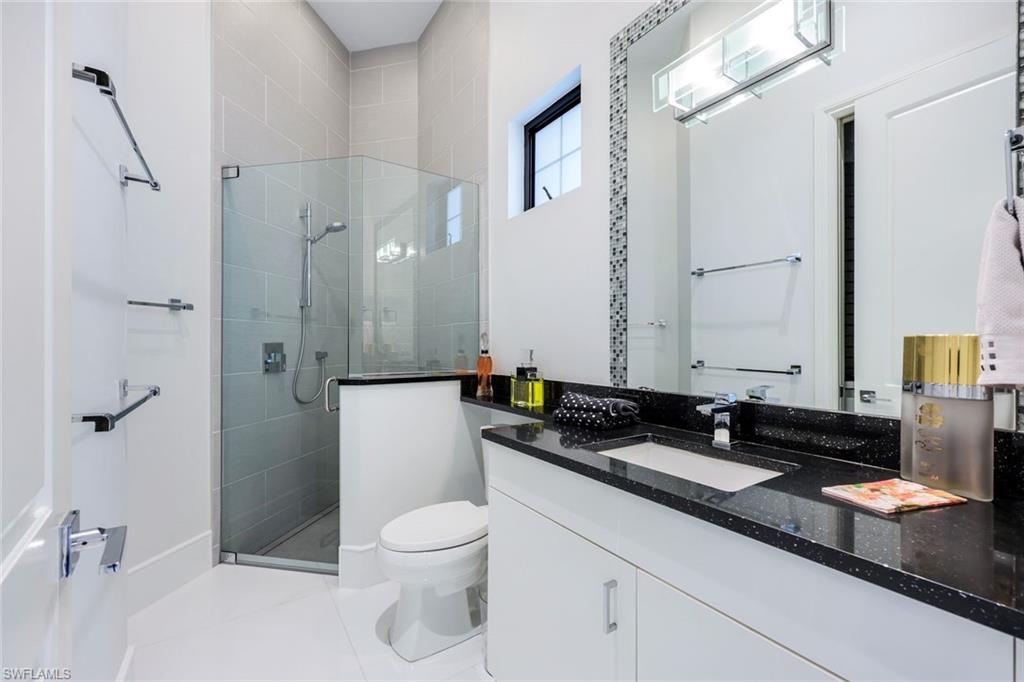
Modern bathroom with a glass shower and white vanity topped with a black countertop.
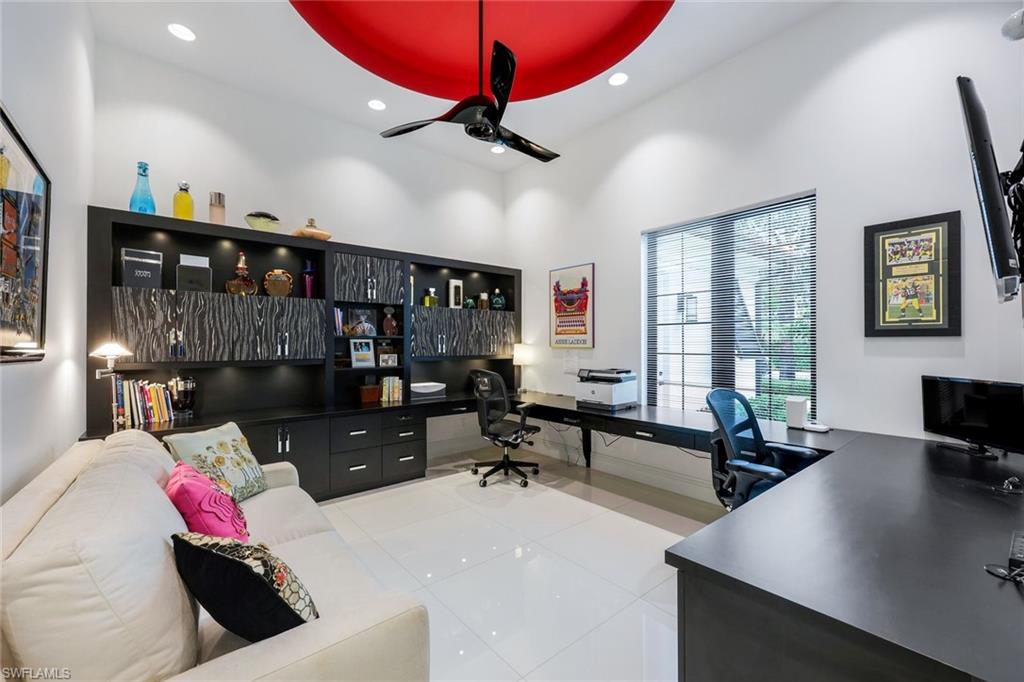
Furnished home office with black built-in cabinets, two desks, a white sofa, and a red ceiling feature.
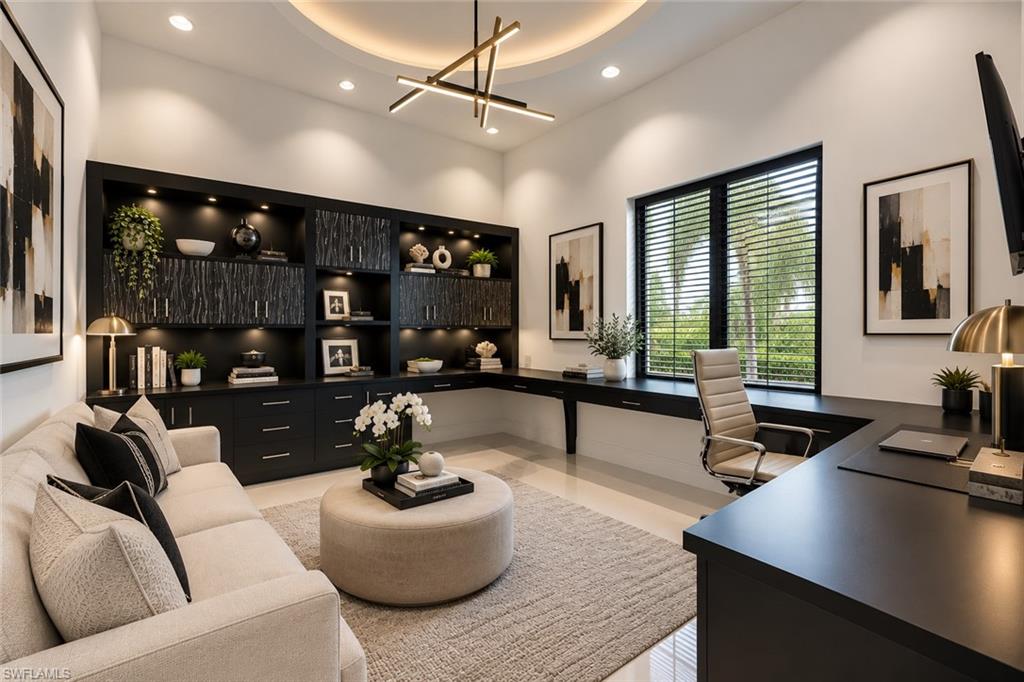
Home office with black built-ins, a long desk, and a cream sofa and ottoman.
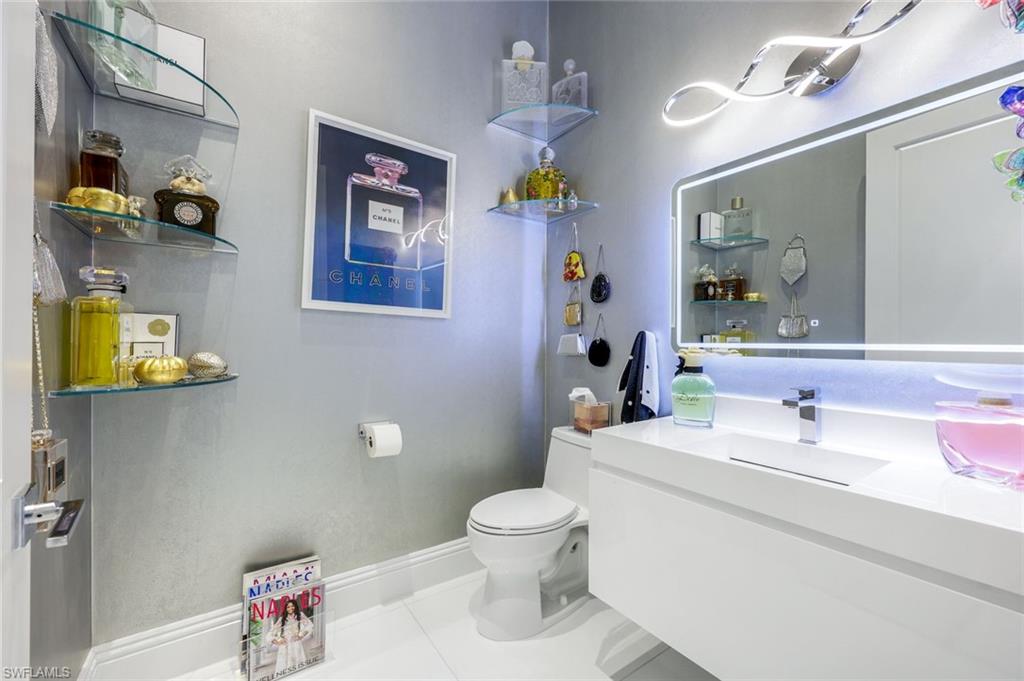
Modern bathroom with a floating white vanity, illuminated mirror, and glass perfume shelves.
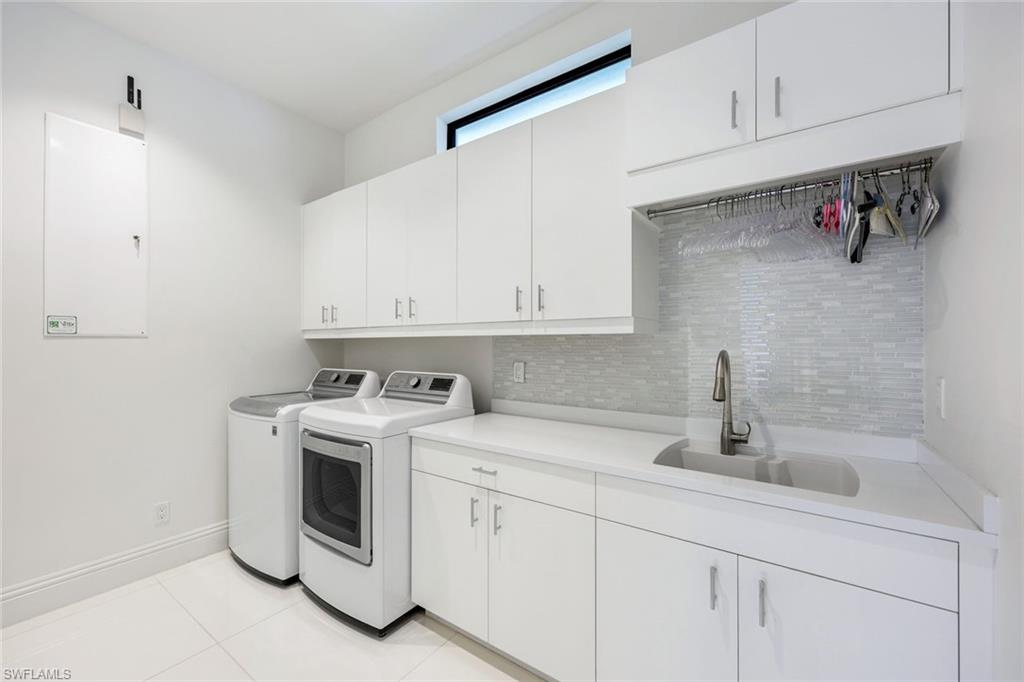
Laundry room with washer and dryer, white built-in cabinets, and a utility sink.
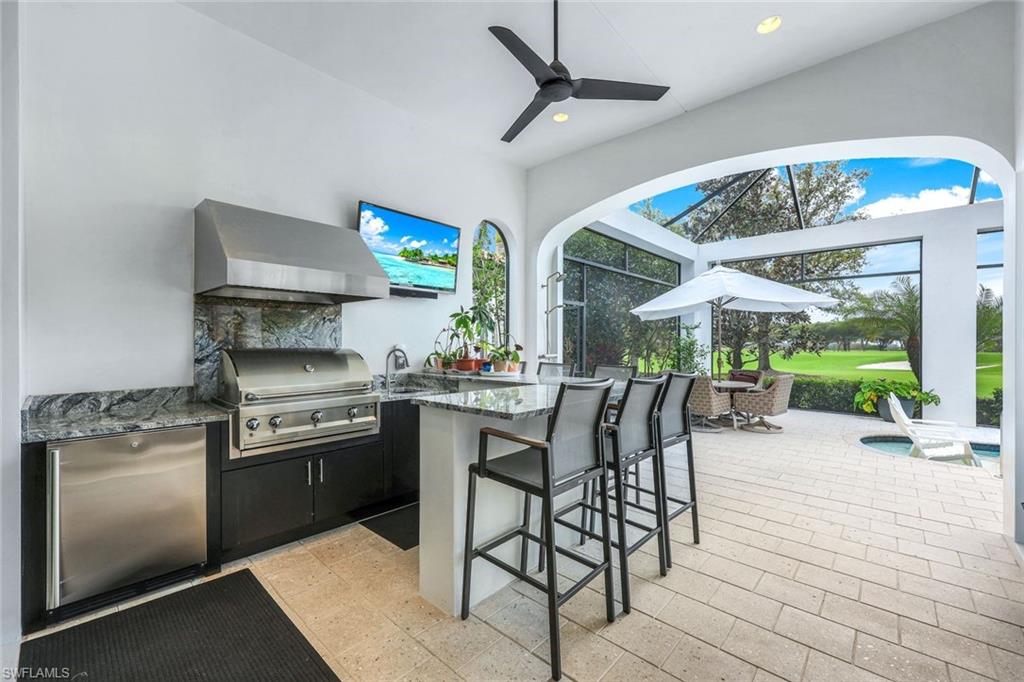
Covered outdoor kitchen with a stainless-steel grill and bar overlooking a furnished patio and golf course.
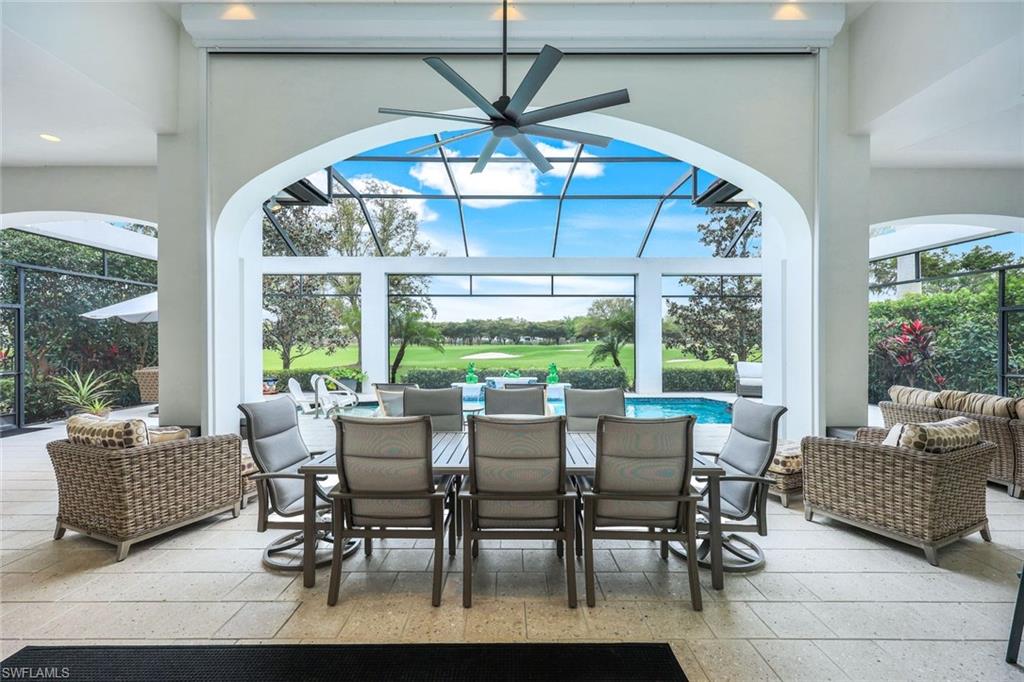
Covered lanai with outdoor dining furniture, a screened pool, and a golf course view.
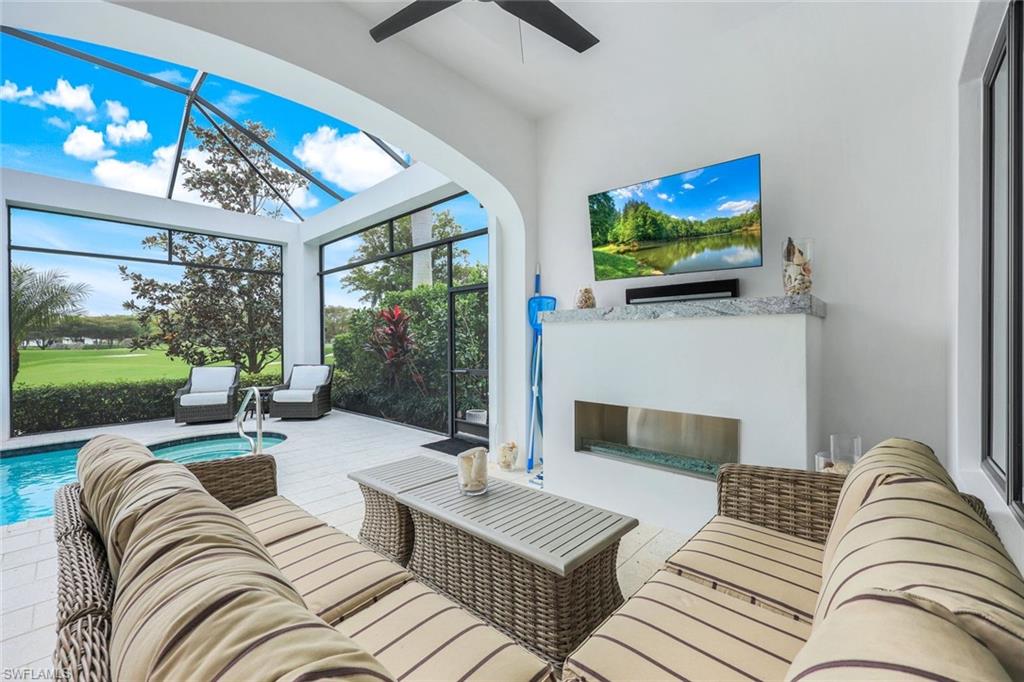
Covered lanai with wicker seating and fireplace, opening to a pool and golf course view.
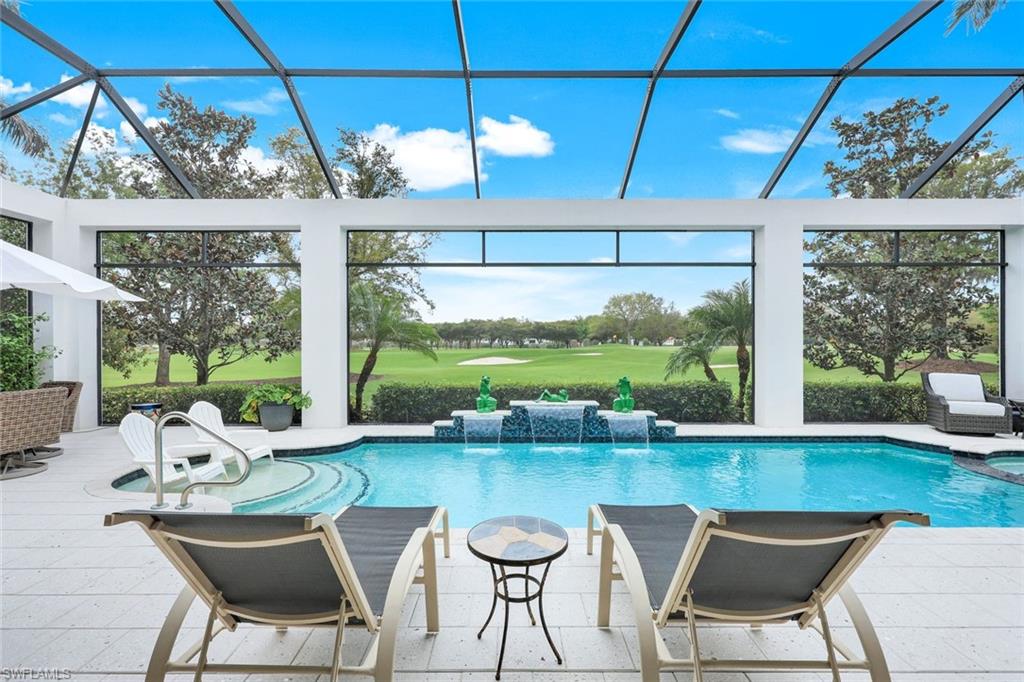
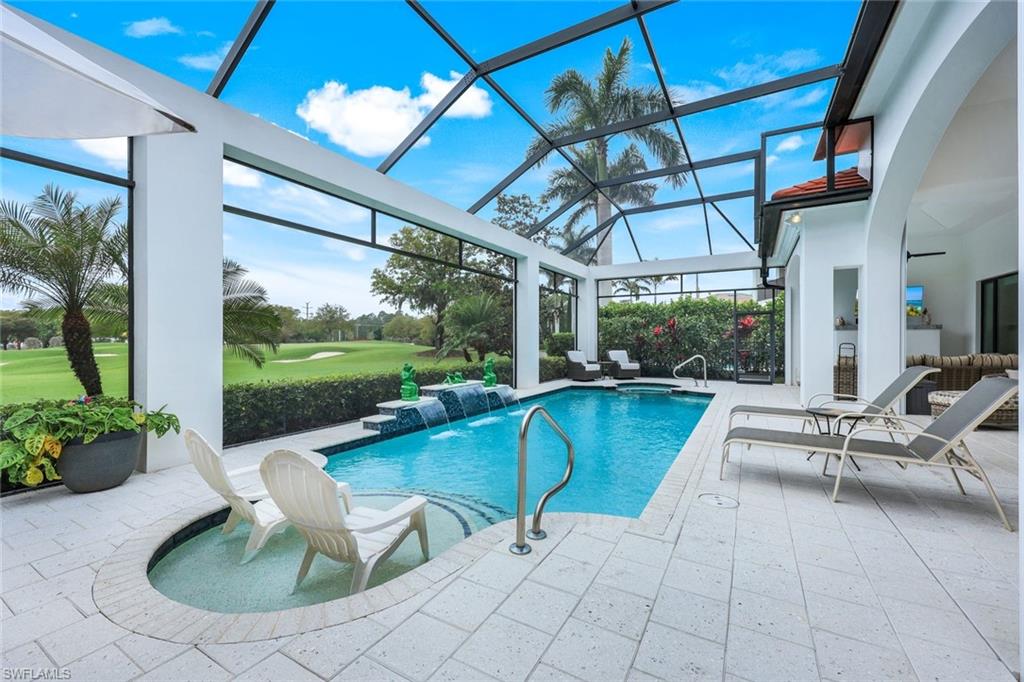
Pool and screened lanai overlooking a golf course, with lounge chairs and decorative fountains.
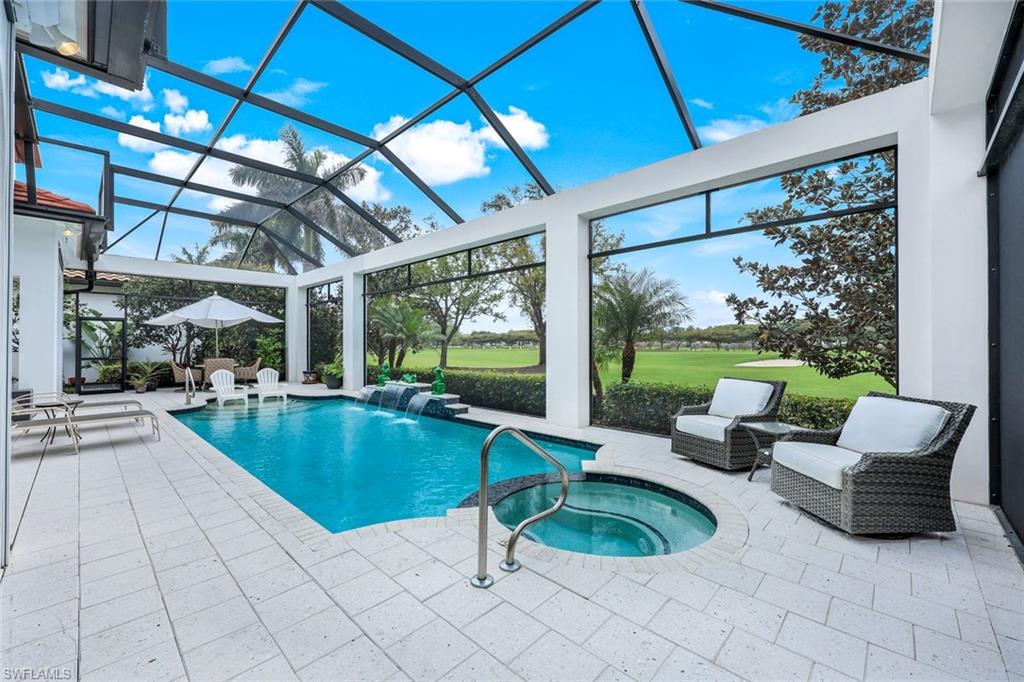
Screened pool and raised spa overlooking a golf course, with cushioned lounge chairs on pale stone decking.
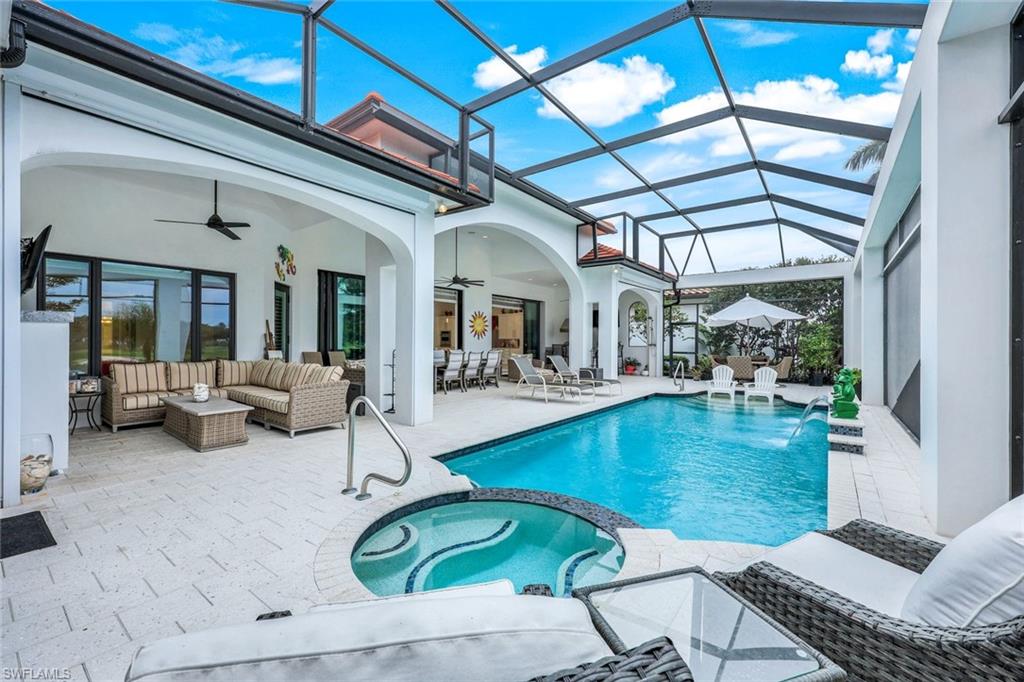
Screened pool lanai with an attached spa, white pavers, and arched covered patio.
Screened pool lanai with a circular shallow seating area and golf course views.
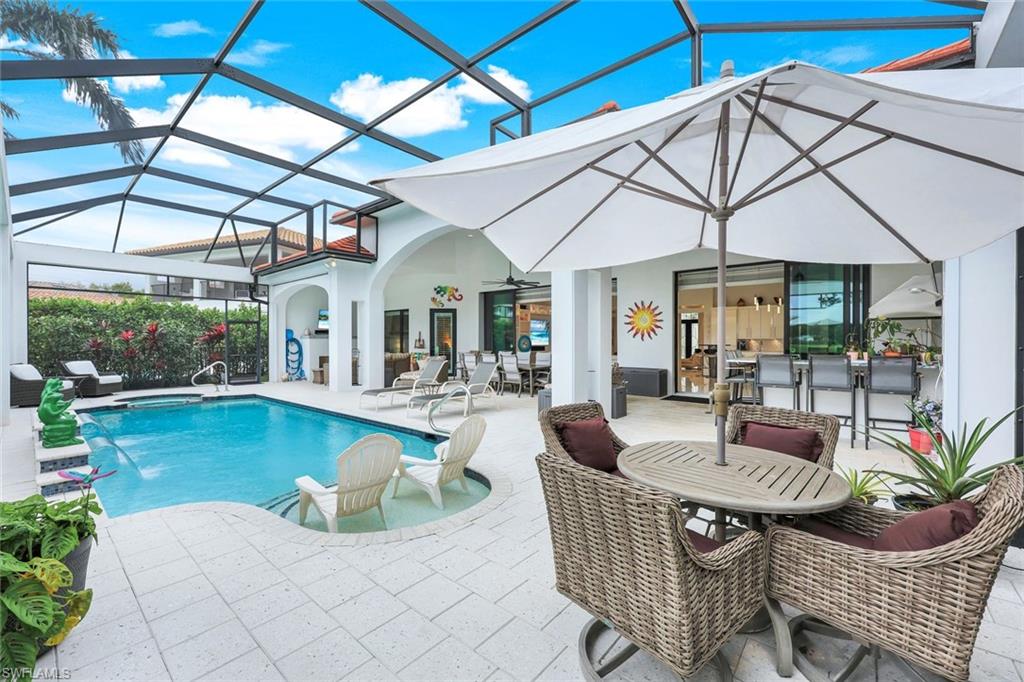
Swimming pool on a screened lanai with wicker seating and a large white umbrella.
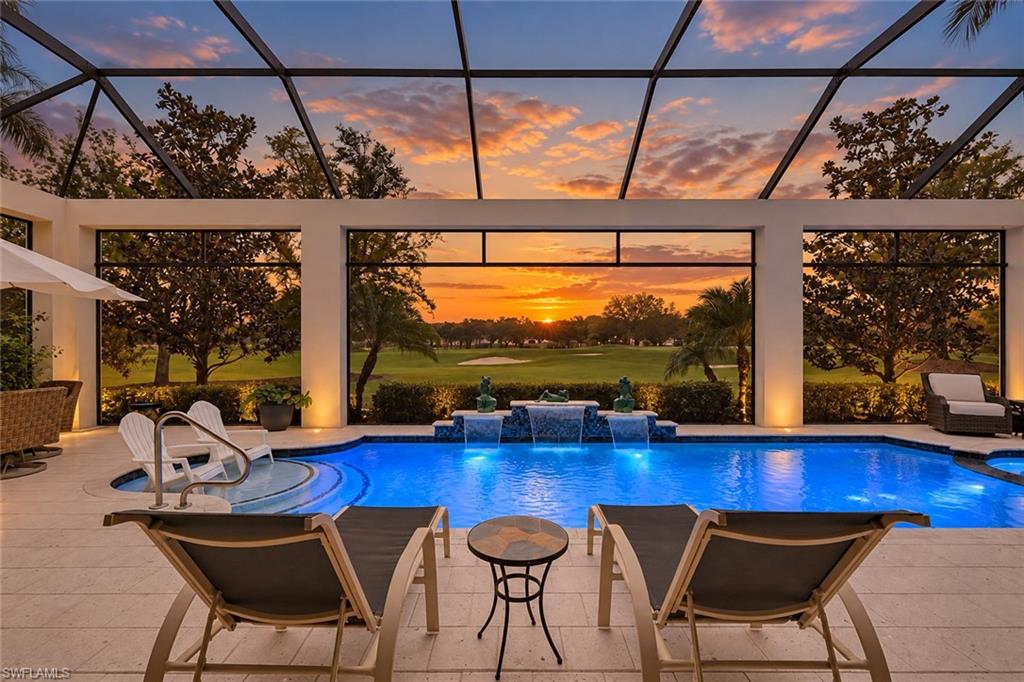
Lanai pool and spa overlooking a golf course at sunset, with lounge chairs beneath a screened enclosure.
Aerial view of a red-tile-roof home with a circular driveway beside a golf course.
White home with a red tile roof, two garage doors, and a landscaped curved paver driveway.
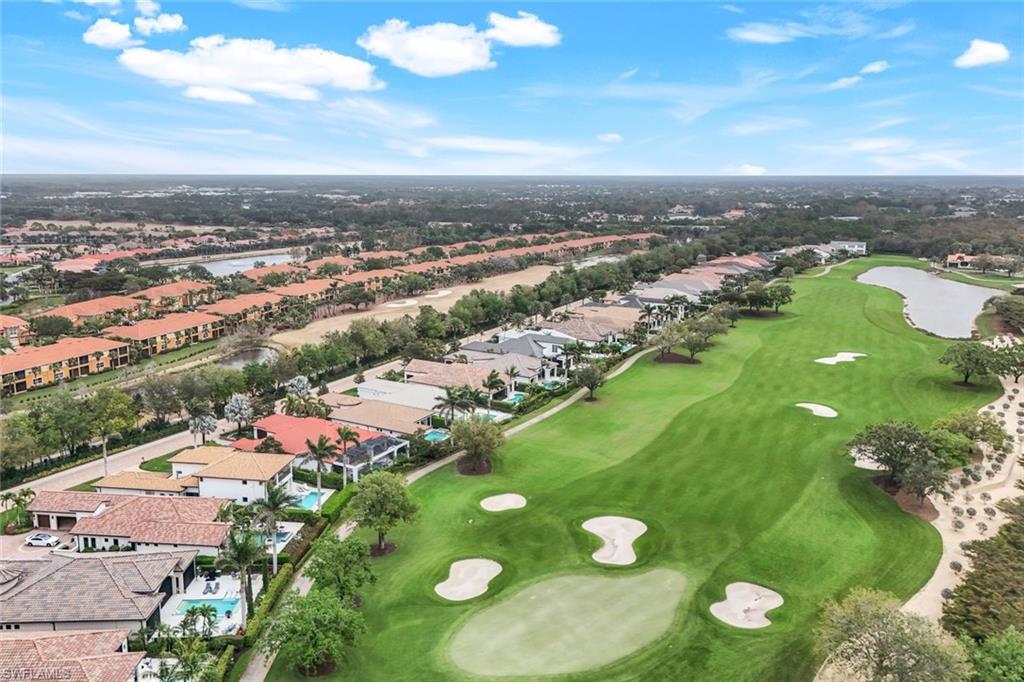
Aerial view of a golf course beside homes with tiled roofs and swimming pools.
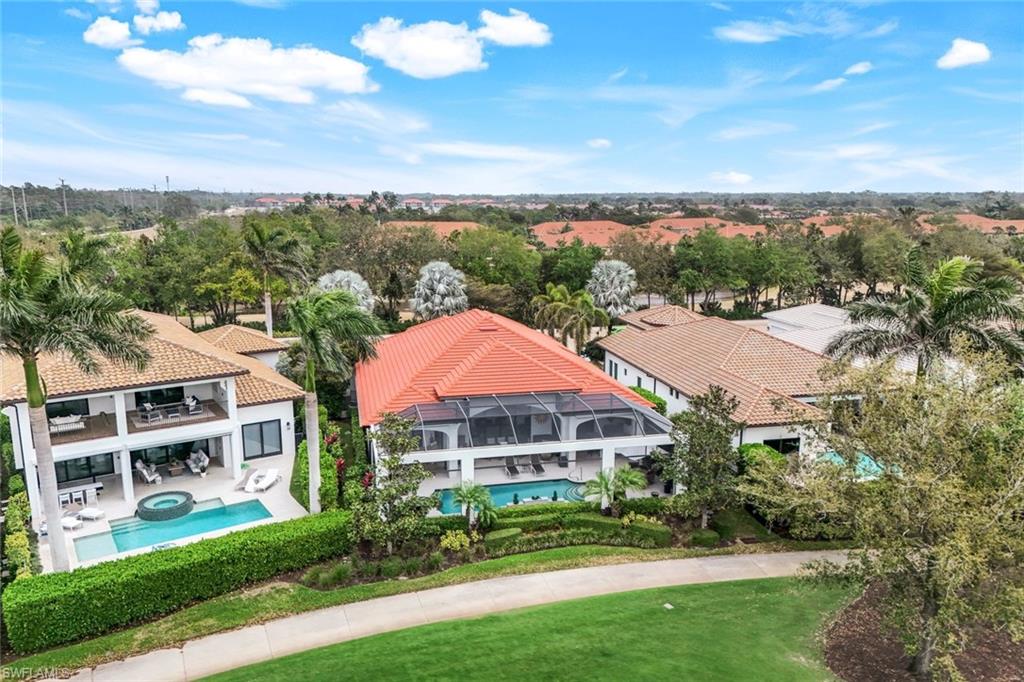
Aerial view of homes with palm-lined yards and pools, including a red-roofed home with a screened enclosure.
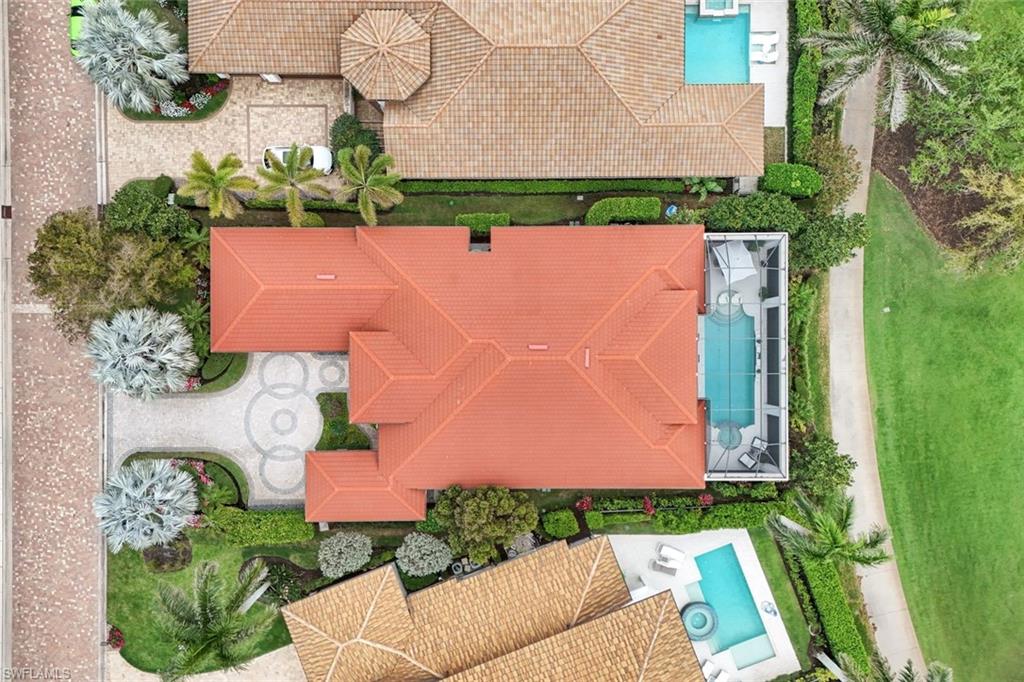
Aerial view of a red tile-roofed home with a screened pool and circular-patterned entry paving.
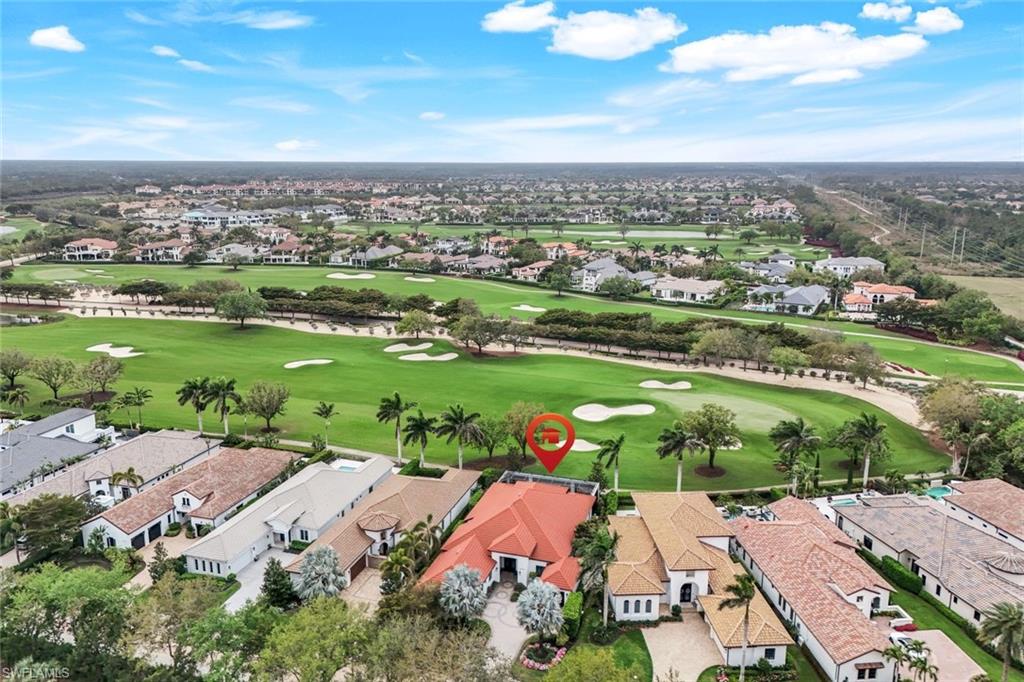
Aerial view of a home marked beside a golf course, with fairways and neighboring homes in the distance.
SEE ALL PHOTOS
White stucco home with a red tile roof, two garages, and a palm-lined paver driveway at dusk.
Living room with a sectional, built-in media wall, and sliding doors overlooking a golf course.
Modern living room with a built-in media wall, white sectional, and purple accent chairs.
Modern living room with white furnishings, purple chairs, and sliding doors overlooking a green lawn.
Open-plan living room with a sculptural white ceiling, purple chairs, and glass doors to the patio.
Open living room with a gray sectional, purple chairs, and a sculptural ceiling beside the white kitchen.
Bright white kitchen with a large island, glossy floors, and a distinctive red range hood.
Modern white kitchen with a large island, breakfast bar seating, and red range hood.
Modern white kitchen with a round island, bar stools, glossy cabinetry, and a sculptural ceiling.
Modern white kitchen with a large stone island and sliding doors overlooking the yard.
Modern white kitchen with a large stone island, red range hood, and reflective mosaic backsplash.
Open-plan kitchen and living area with white cabinetry, a large island, and sculptural ceilings.
Dining room with a stone table, upholstered chairs, statement chandelier, and large wall mirrors.
Dining room with a glass table, purple chairs, mirrored walls, and a modern chandelier.
Bright dining room with a glass table, magenta chairs, mirrored wall panels, and a crystal chandelier.
Staged bedroom with an upholstered bed, tray ceiling, ceiling fan, and window overlooking greenery.
Furnished bedroom with a pink bedspread, tray ceiling, and yellow accent chair.
Bright bedroom with built-in white cabinetry, a pink bed throw, and sliding doors overlooking a golf course.
Bright white bathroom with a long vanity, large mirrors, and a separate toilet room.
Bright bathroom with double white vanities and a glass walk-in shower with built-in benches.
Bright bathroom with dual white vanities and a large glass-enclosed walk-in shower.
Staged bedroom with a neutral bed, curved bench, shuttered windows, and an open ensuite bathroom doorway.
Furnished bedroom with mauve bedding, pink floral pillows, white tile floors and shuttered windows.
Modern bathroom with a glass-enclosed tub and shower, white vanity, and black countertop.
Bedroom with a white bed, dark accent pillows, shuttered windows, and glossy tile floor.
Modern bathroom with a glass shower and white vanity topped with a black countertop.
Furnished home office with black built-in cabinets, two desks, a white sofa, and a red ceiling feature.
Home office with black built-ins, a long desk, and a cream sofa and ottoman.
Modern bathroom with a floating white vanity, illuminated mirror, and glass perfume shelves.
Laundry room with washer and dryer, white built-in cabinets, and a utility sink.
Covered outdoor kitchen with a stainless-steel grill and bar overlooking a furnished patio and golf course.
Covered lanai with outdoor dining furniture, a screened pool, and a golf course view.
Covered lanai with wicker seating and fireplace, opening to a pool and golf course view.
Pool and screened lanai overlooking a golf course, with lounge chairs and decorative fountains.
Screened pool and raised spa overlooking a golf course, with cushioned lounge chairs on pale stone decking.
Screened pool lanai with an attached spa, white pavers, and arched covered patio.
Screened pool lanai with a circular shallow seating area and golf course views.
Swimming pool on a screened lanai with wicker seating and a large white umbrella.
Lanai pool and spa overlooking a golf course at sunset, with lounge chairs beneath a screened enclosure.
Aerial view of a red-tile-roof home with a circular driveway beside a golf course.
White home with a red tile roof, two garage doors, and a landscaped curved paver driveway.
Aerial view of a golf course beside homes with tiled roofs and swimming pools.
Aerial view of homes with palm-lined yards and pools, including a red-roofed home with a screened enclosure.
Aerial view of a red tile-roofed home with a screened pool and circular-patterned entry paving.
Aerial view of a home marked beside a golf course, with fairways and neighboring homes in the distance.
Courtesy of Stanley Whitcomb, III, Premiere Plus Realty Company, 239-564-5252
For Sale

16780 Brightling WAY

16780 Brightling WAY, NAPLES, FL 34110

$3,470,000
Experience refined modern living at 16780 Brightling Way in Naples, an exceptional residence set within the exclusive Brightling at Talis Park enclave. Designed to impress, this 3-bedroom plus den, 3.5-bath home is filled with natural light, enhanced by dramatic ceiling heights and expansive walls of glass that create a bright, airy ambiance throughout.

The thoughtfully designed interior centers around a striking chef-inspired kitchen, where an oversized statement island anchors the space. Premium appliances, sleek custom cabinetry, and sophisticated finishes make this kitchen as functional as it is beautiful--perfect for everyday living and effortless entertaining. The open great room flows seamlessly, offering an inviting setting for gatherings or quiet evenings at home. A flexible den adds versatility, ideal for a private office, lounge, or media space.

Outdoors, the spacious lanai transforms into a true retreat, featuring a fully equipped summer kitchen and cozy fireplace--perfect for dining, entertaining, or unwinding while overlooking tranquil golf course views. Completing the home is a three-car garage, providing generous storage and convenience.

As a resident of Talis Park, you'll enjoy access to one of Naples' most coveted luxury lifestyles, including an acclaimed golf course, elegant clubhouse, resort-style pool, fine dining venues, state-of-the-art fitness facilities, and miles of scenic walking paths. A vibrant social calendar brings the community to life, offering a truly resort-inspired way of living.

This remarkable home blends contemporary design, open light-filled spaces, and world-class amenities--an exceptional opportunity in one of Naples' premier communities.

3
beds

4
baths

3,328 Sq.Ft. LIVING AREA

0.26 Acres lot

Features & Amenities

Interior

  • total bedrooms3
  • Total bathrooms4
  • full bathrooms3
  • half bathroom1
  • Laundry room Laundry in Residence, Laundry Tub
  • Flooring Tile
  • APPLIANCES Electric Cooktop, Dishwasher, Disposal, Dryer, Microwave, Refrigerator/Freezer, Wall Oven, Washer, Wine Cooler
  • other interior Features Built-In Cabinets, Custom Mirrors, Fireplace, Foyer, French Doors, Laundry Tub, Pantry, Smoke Detectors, Tray Ceiling(s), Walk-In Closet(s), Wet Bar, Window Coverings

Area & Lot

  • Status For Sale
  • Living Area3,328 Sq.Ft.
  • Total Area4,134 Sq.Ft.
  • Lot Area0.26 Acres
  • MLS® ID226003640
  • TypeResidential
  • YEAR BUILT2014
  • NeighborhoodTalis Park
  • Architecture StylesRanch, Single Family
  • Water FrontageNone
  • View DescriptionGolf Course

Exterior

  • STORIES1
  • Garage Space3.0
  • water SourceCentral
  • PoolCommunity, Below Ground, Equipment Stays
  • roofTile
  • lot featuresRegular
  • parkingAttached
  • HEAT TYPECentral Electric
  • AIR CONDITIONINGCeiling Fan(s), Central Electric
  • SubstructureConcrete Block
  • HOA AmenitiesBeach Access, Billiard Room, Clubhouse, Pool, Community Room, Concierge, Dog Park, Fitness Center, Full Service Spa, Golf Course, Private Membership, Restaurant, Streetlight, Tennis Court(s), Underground Utility
  • security FeaturesSmoke Detector(s), Gated Community
  • other exterior FeaturesScreened Lanai/Porch, Built In Grill, Courtyard

Financial

  • Sales Price$3,470,000
  • Real Estate Tax $25,719/yr
  • HOA $21,642/yr
View Virtual Tour
Living room with a sectional, built-in media wall, and sliding doors overlooking a golf course.

Schedule a Showing

We would love to show you our beautiful property. Please select your preferred date and time below. An agent will be in touch shortly to confirm your appointment.

Schedule a Showing

We would love to show you our beautiful property. Please select your preferred date and time below. An agent will be in touch shortly to confirm your appointment.

Thank you for your interest in 16780 Brightling WAY, NAPLES, FL 34110. We are reviewing your request and will be in touch shortly!

Mortgage Calculator

Estimate your monthly mortgage payment, including the principal and interest, property taxes, and HOA. Adjust the values to generate a more accurate rate.
All estimates are provided for informational purposes only. Actual amounts may vary.
$0,000 Your Payment 20 15 65
$0,000 Your Payment

Talis Park

Crafted by the finest custom home builders in southwest Florida, each residence maximizes natural beauty.

Explore

Partner With Us

Explore the real estate opportunities in Southwest Florida’s captivating locales of Naples, Marco Island, Bonita Springs, Estero and Fort Myers with the Whitcomb team by your side. Whether you’re in the market to purchase or sell property, trust us to guide and support you at every stage, serving as your committed real estate partner.

Follow Us on Instagram