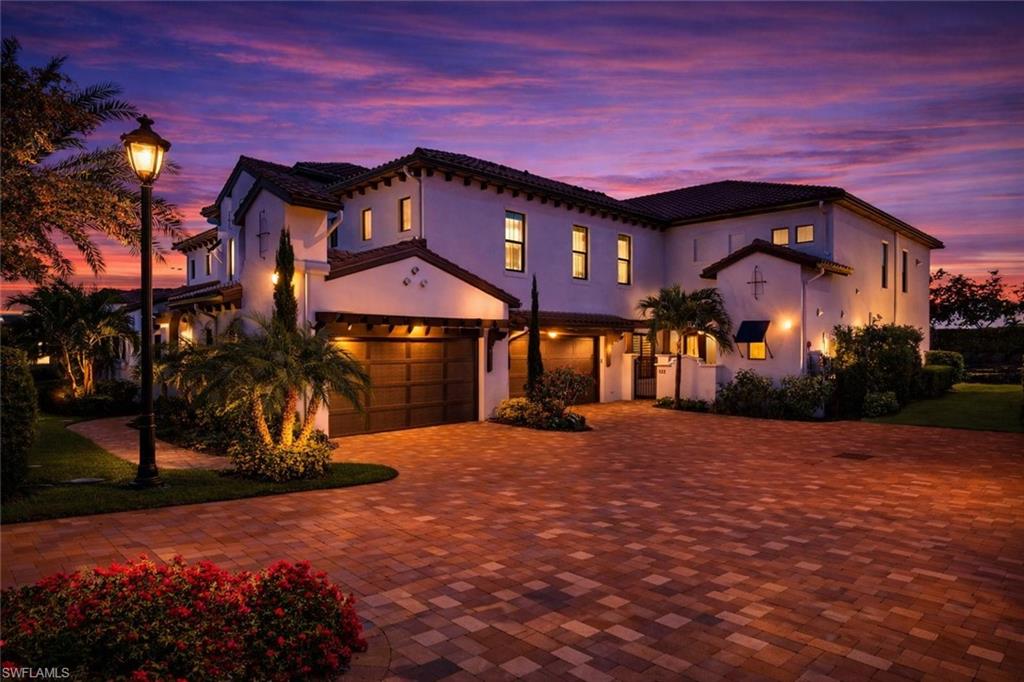
Two-story stucco home with a paver driveway and palm landscaping at dusk.
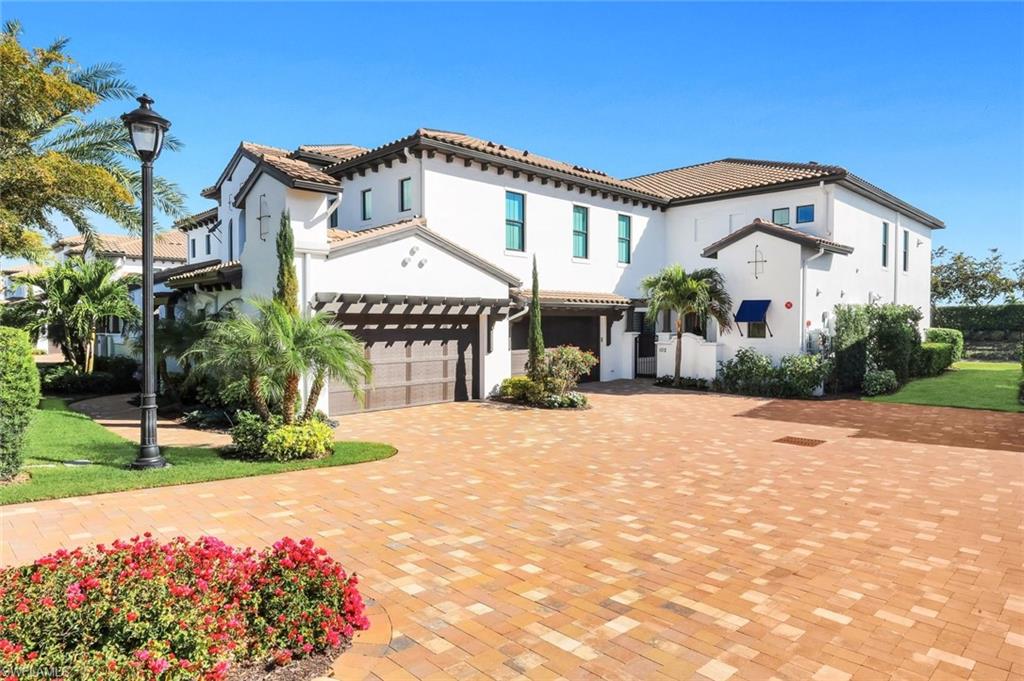
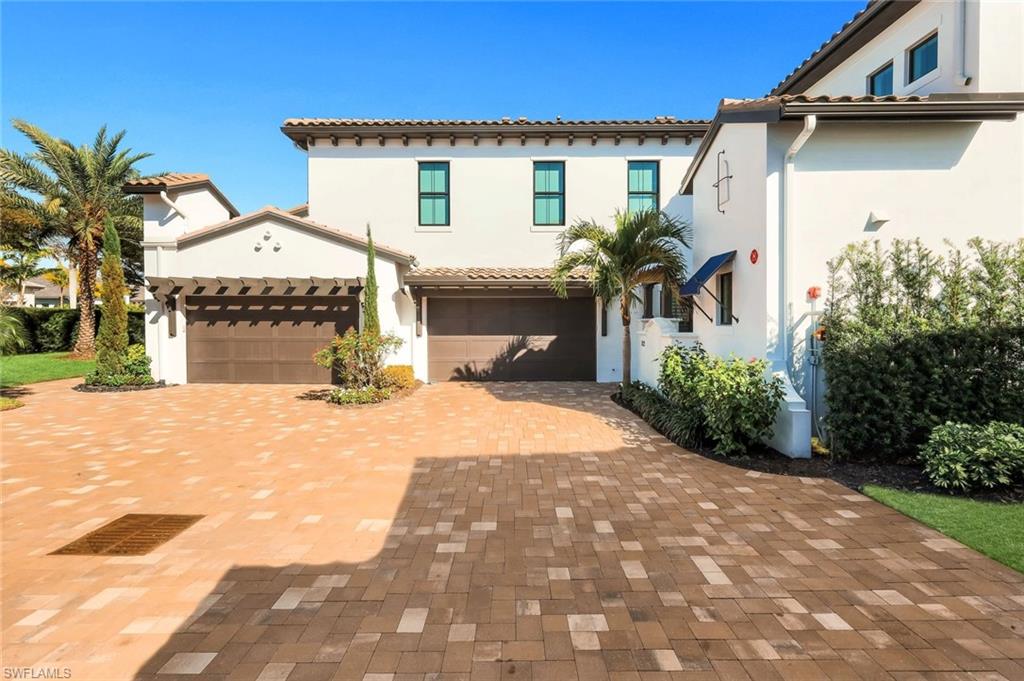
White stucco residence with terracotta tile roofs and a broad brick-paver driveway.
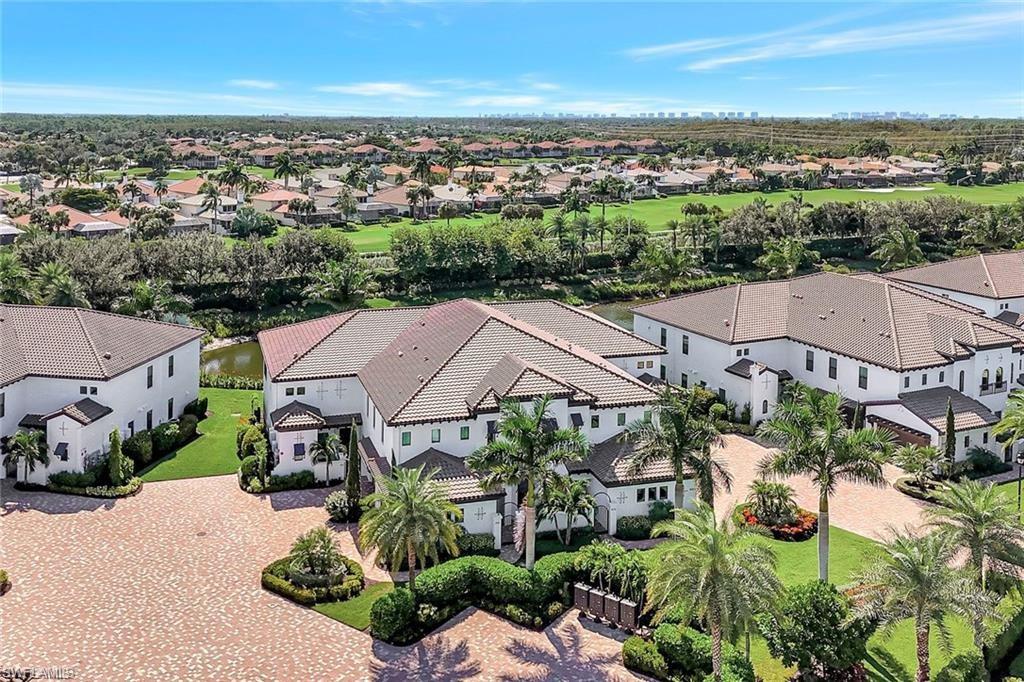
Aerial view of Mediterranean-style villas beside a golf course and canal.
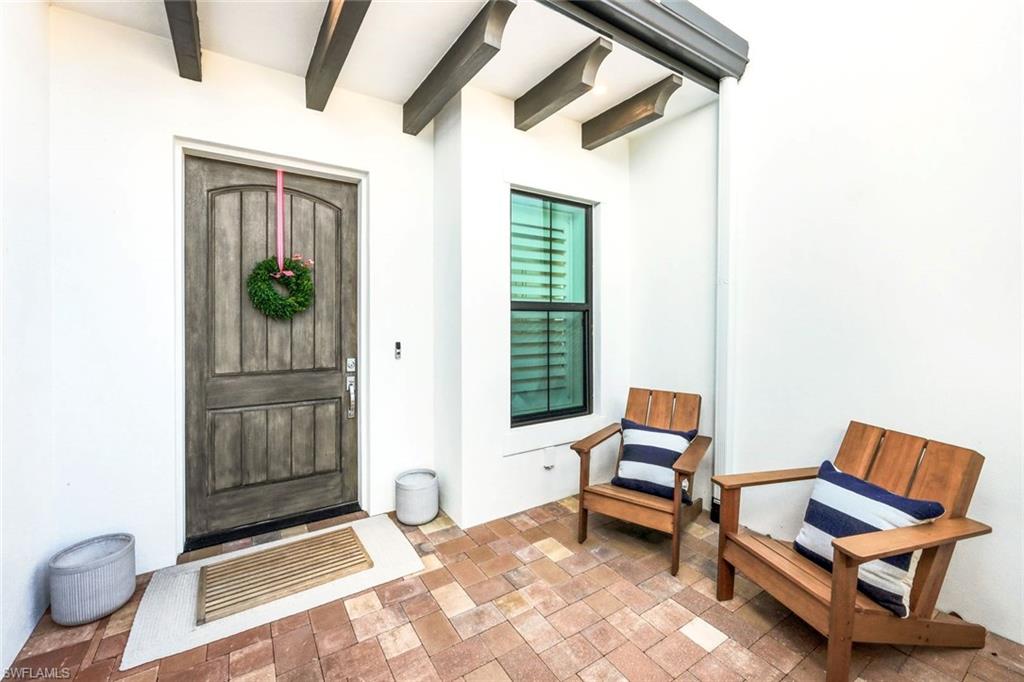
Covered front entry patio with a dark wood door, wreath, terracotta tiles, and two wooden chairs.
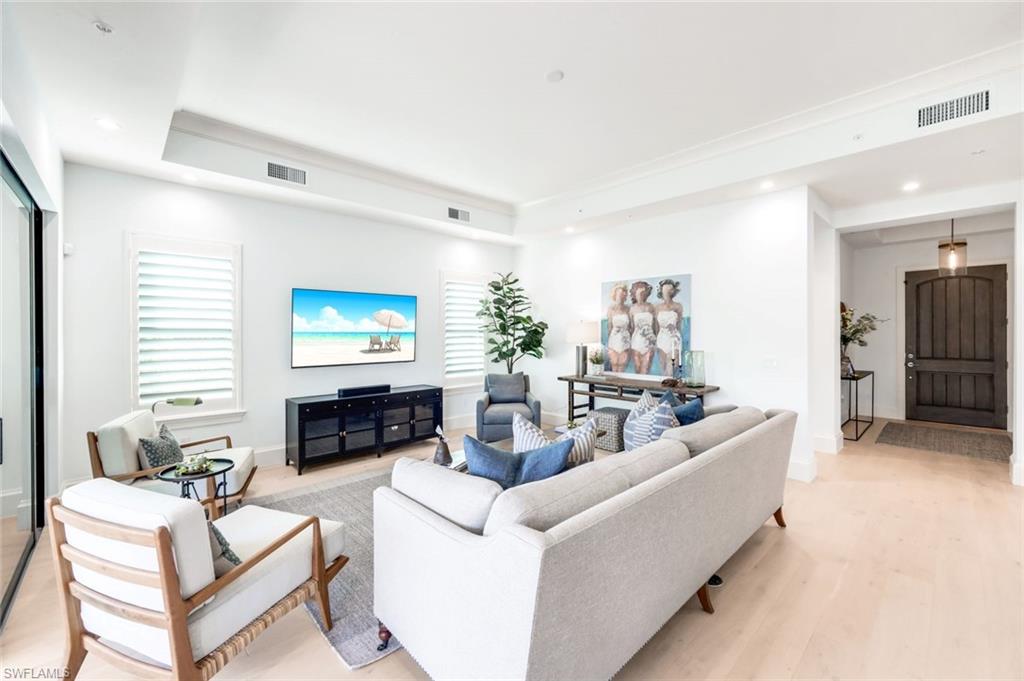
Furnished living room with a light-gray sofa, armchairs, shuttered windows, and pale wood floors.
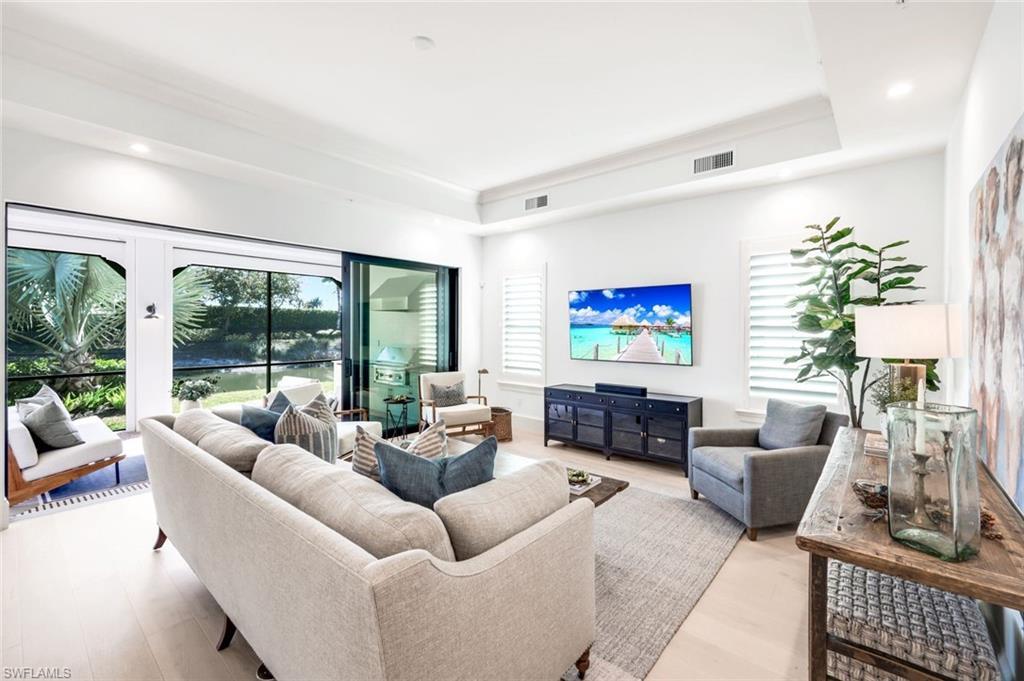
Furnished living room with neutral sofas, blue accent chairs, and sliding glass doors overlooking greenery.
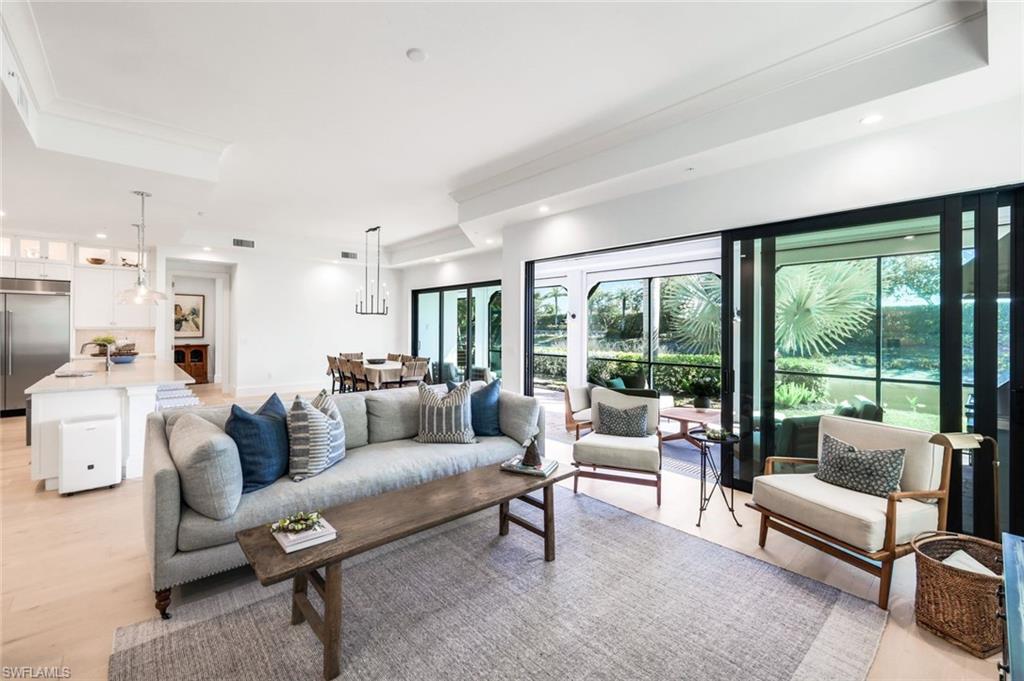
Open-plan living room with gray sectional, wood coffee table, and sliding doors to a garden.
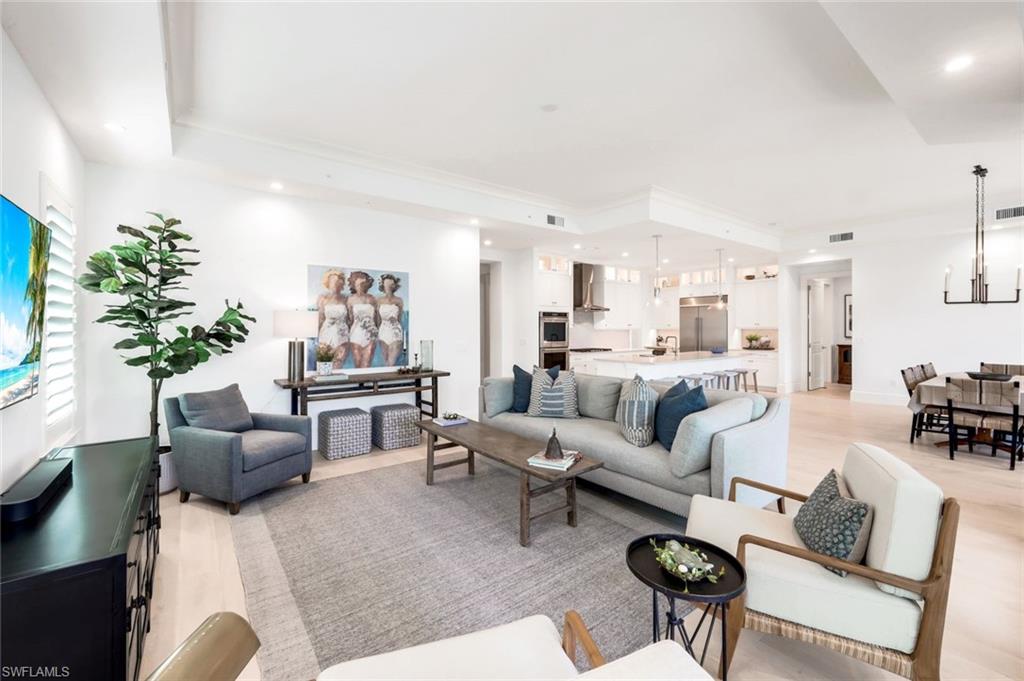
Staged living room with gray sectional, armchairs, and an open white kitchen and dining area.
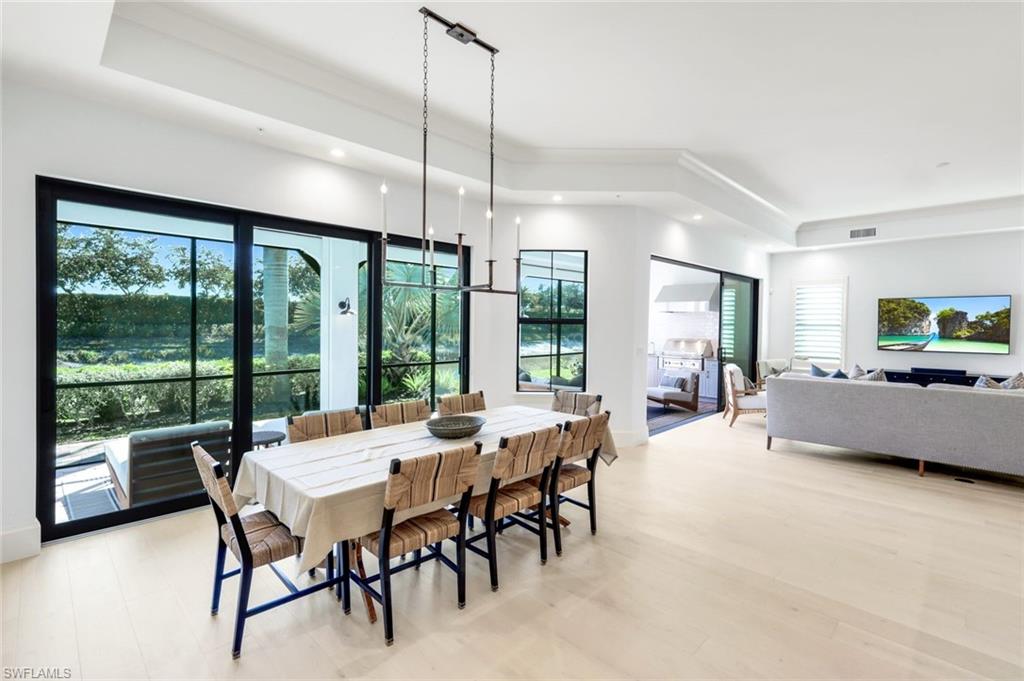
Dining area with a long table beside expansive black-framed windows, opening to a bright living room.
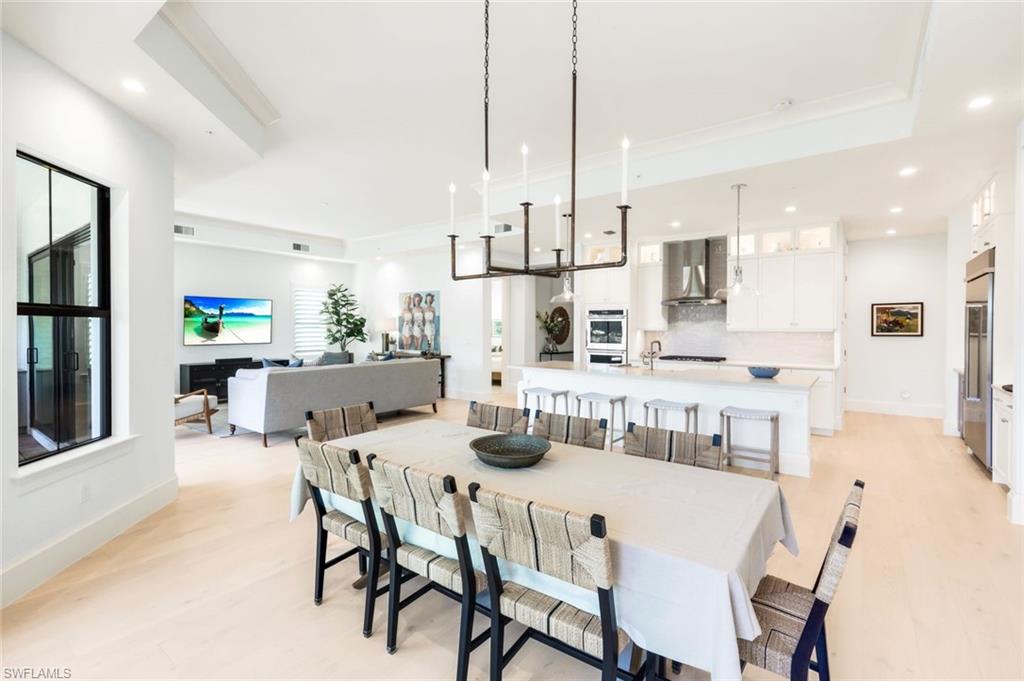
Open-plan dining room with a long table, white kitchen island, and living area by large windows.

Bright white kitchen with a large island, four stools, and stainless steel appliances.
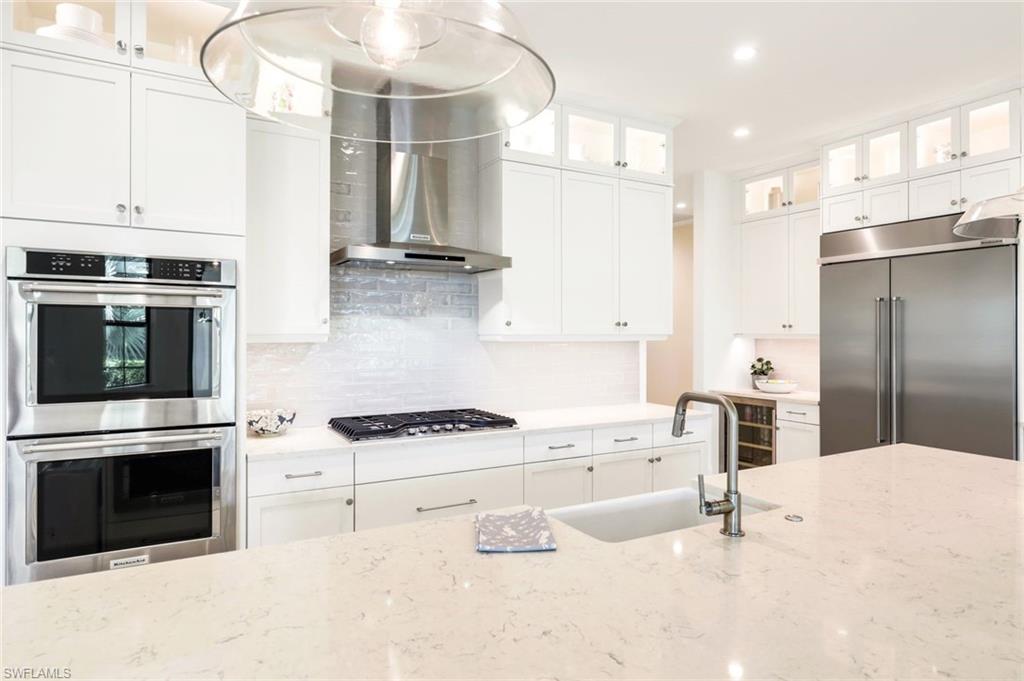
Bright white kitchen with a marble-patterned island, gas cooktop, and stainless steel appliances.
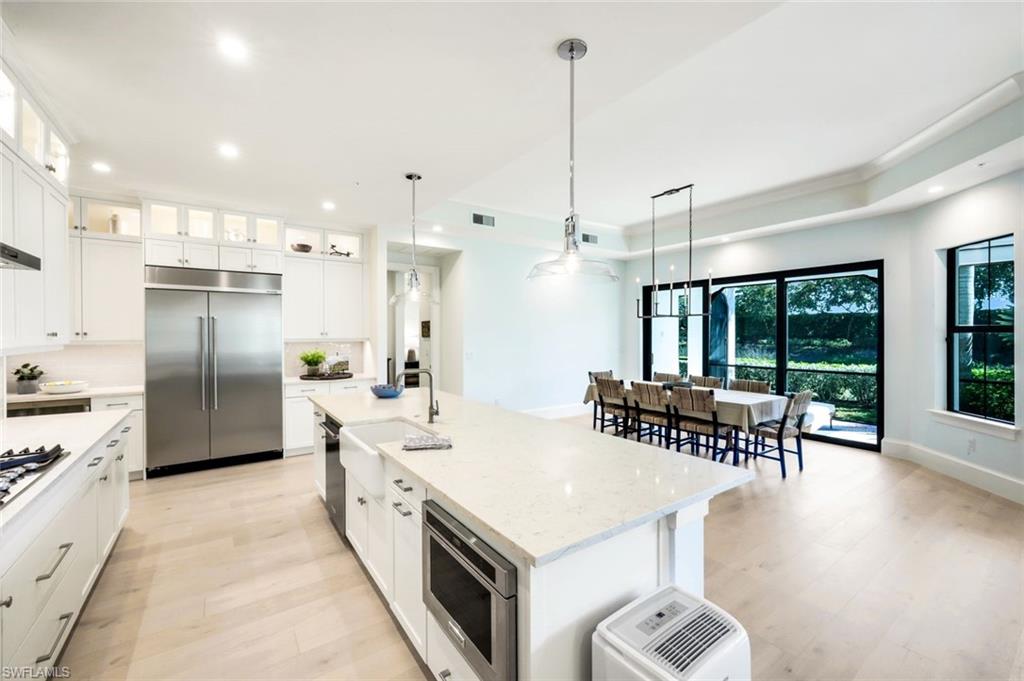
Open white kitchen with a large island and dining table beside windows overlooking greenery.
Open-plan kitchen with a large white island, dining area, and living room beyond.
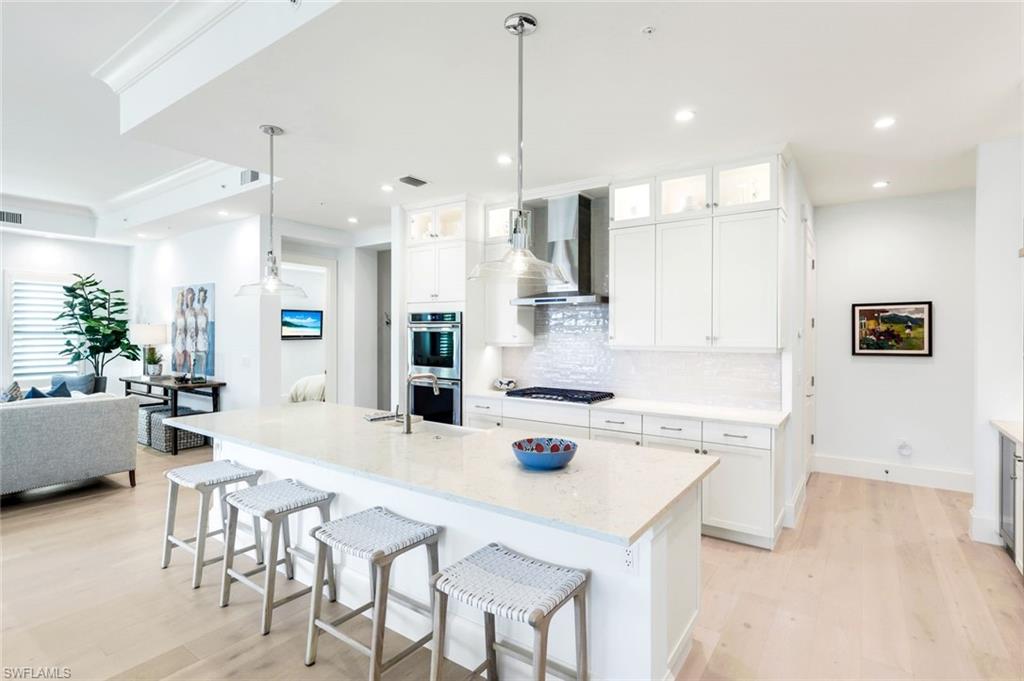
Bright white kitchen with a large island, four stools, and an open view into the living room.
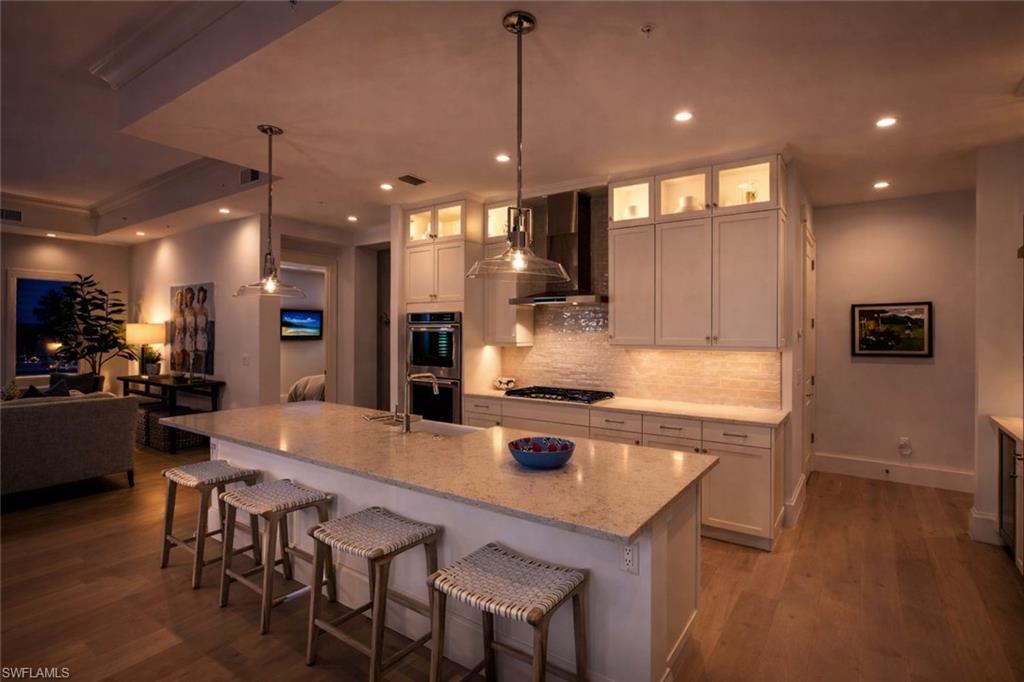
Open-plan kitchen with white cabinets, a large stone island, and woven bar stools.
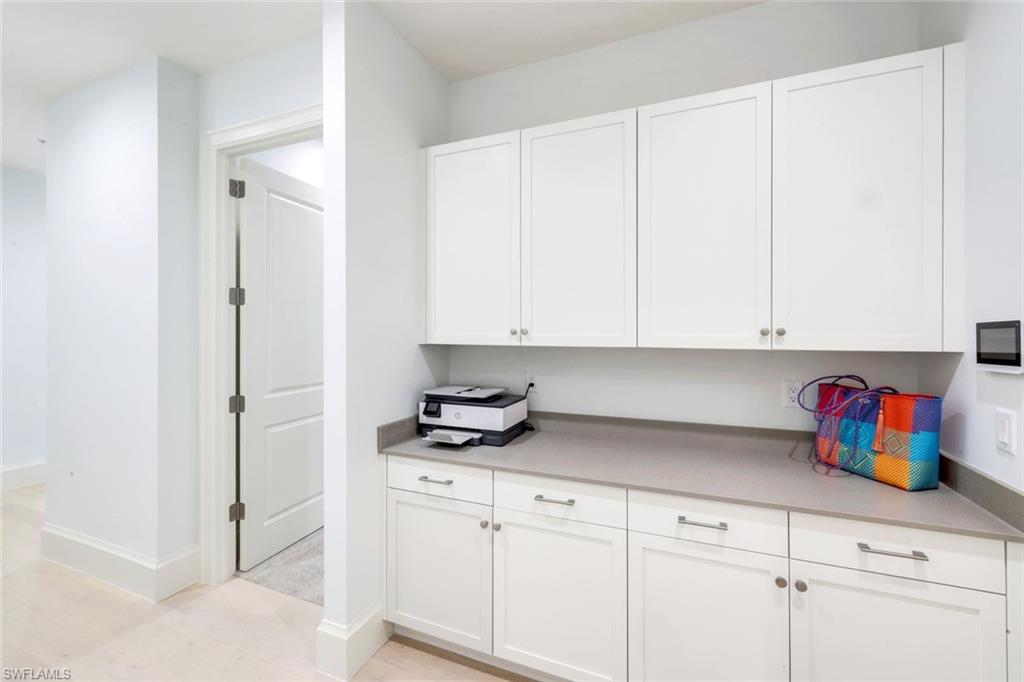
Utility room with white cabinets and gray counter, printer and colorful tote bag.

Bedroom with a king bed, tray ceiling, and sliding glass doors overlooking tropical landscaping.
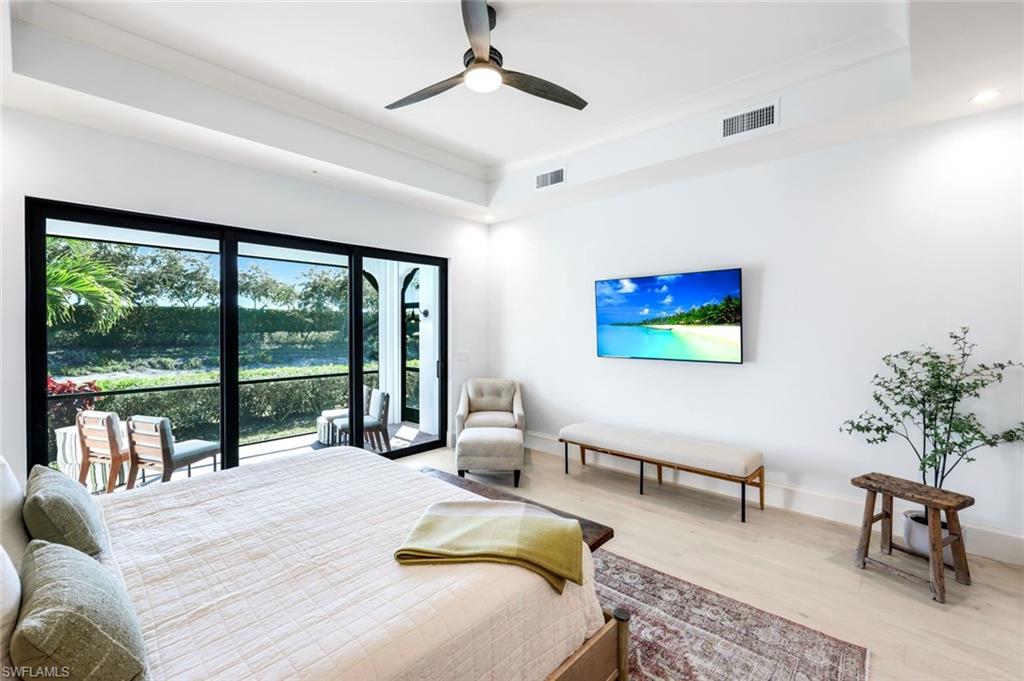
Staged bedroom with sliding glass doors opening to a patio and greenery.
Walk-in closet with clothes on two walls, a small desk, and shoes on a low rack.
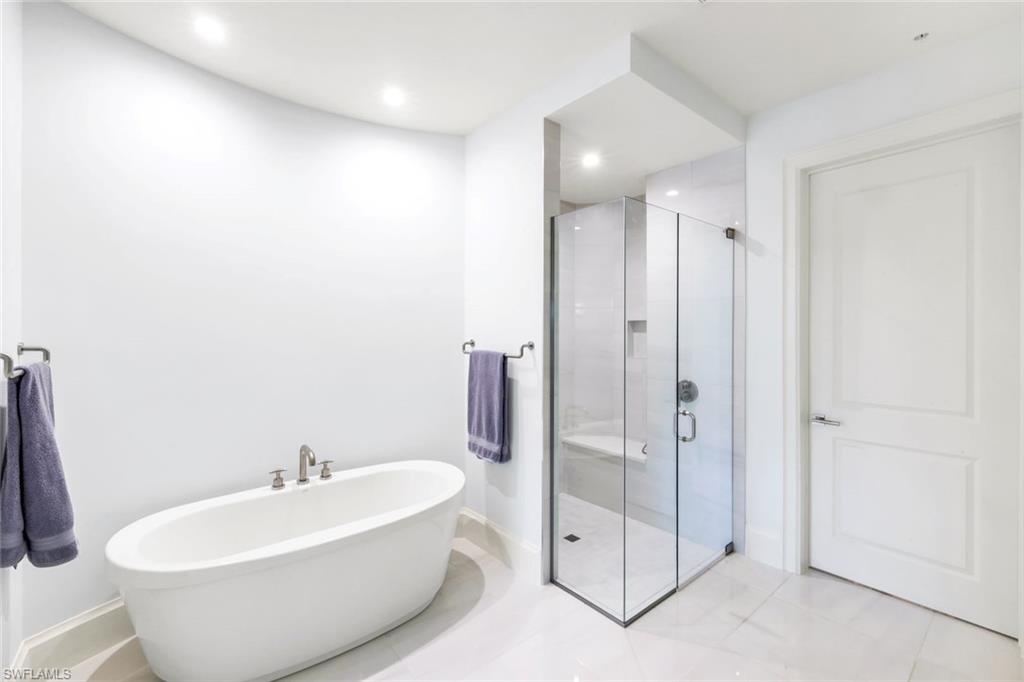
Bathroom with a freestanding soaking tub beside a glass-enclosed shower.
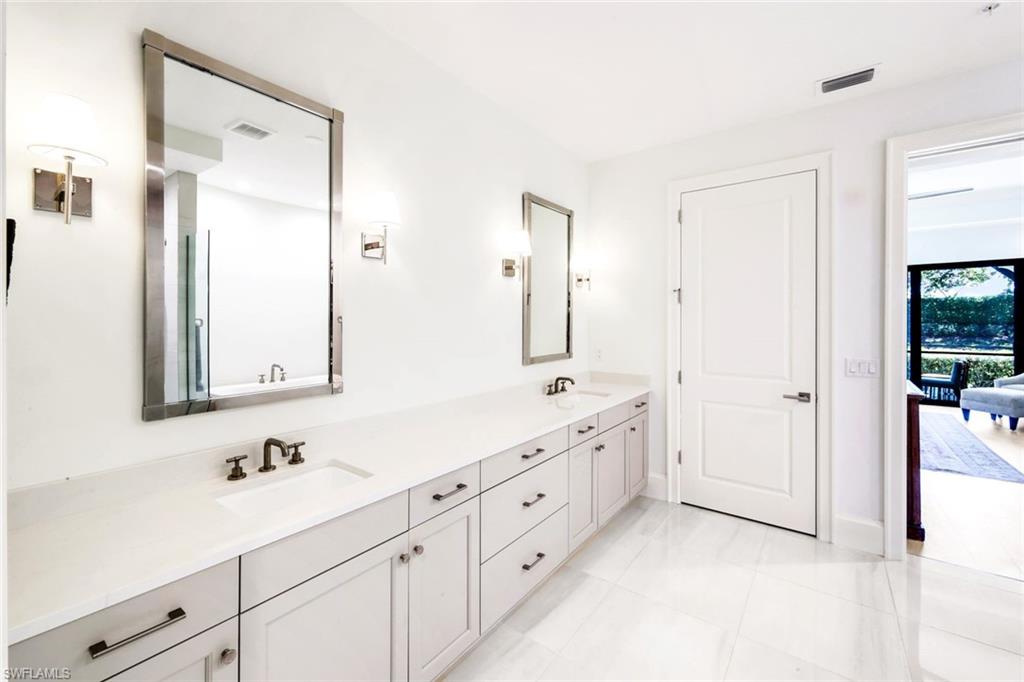
Bathroom with a long white double-sink vanity, framed mirrors, and a doorway to the patio.
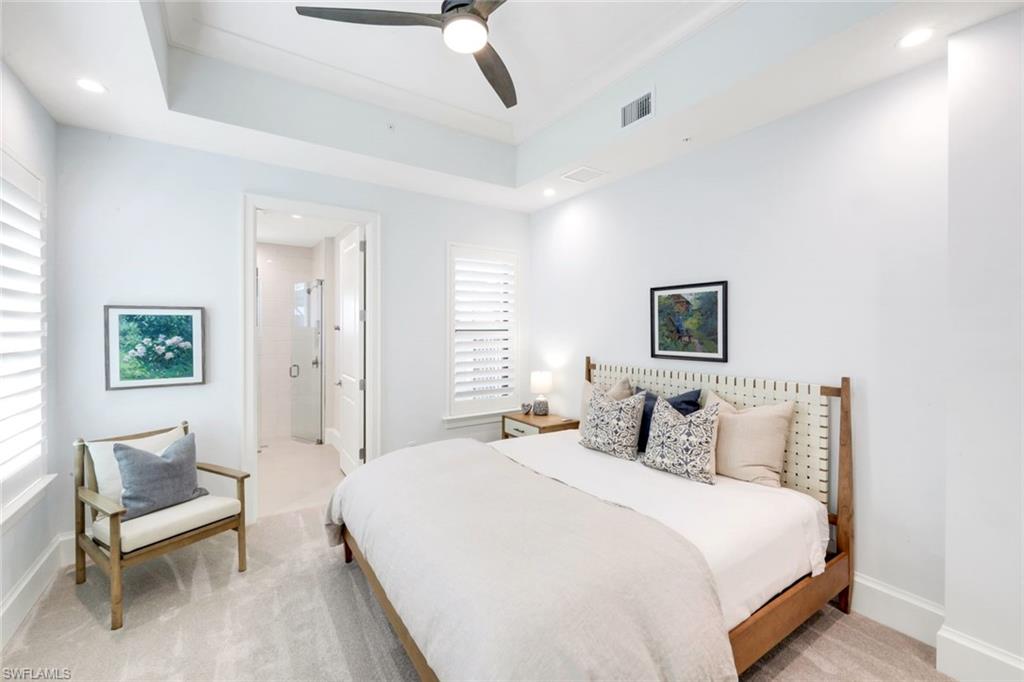
Bedroom with white bedding, a wooden bed, plantation shutters, and an open doorway to the bathroom.
Bright white bathroom with a long vanity and glass-enclosed tiled walk-in shower.
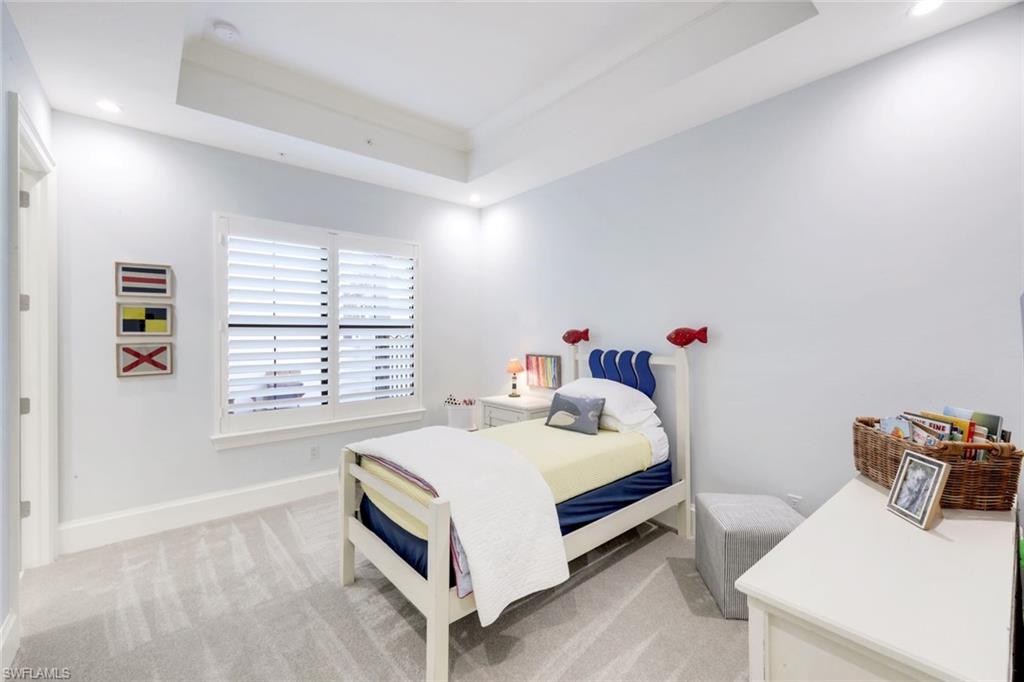
Furnished bedroom with a white twin bed, blue headboard accents, and plantation shutters.
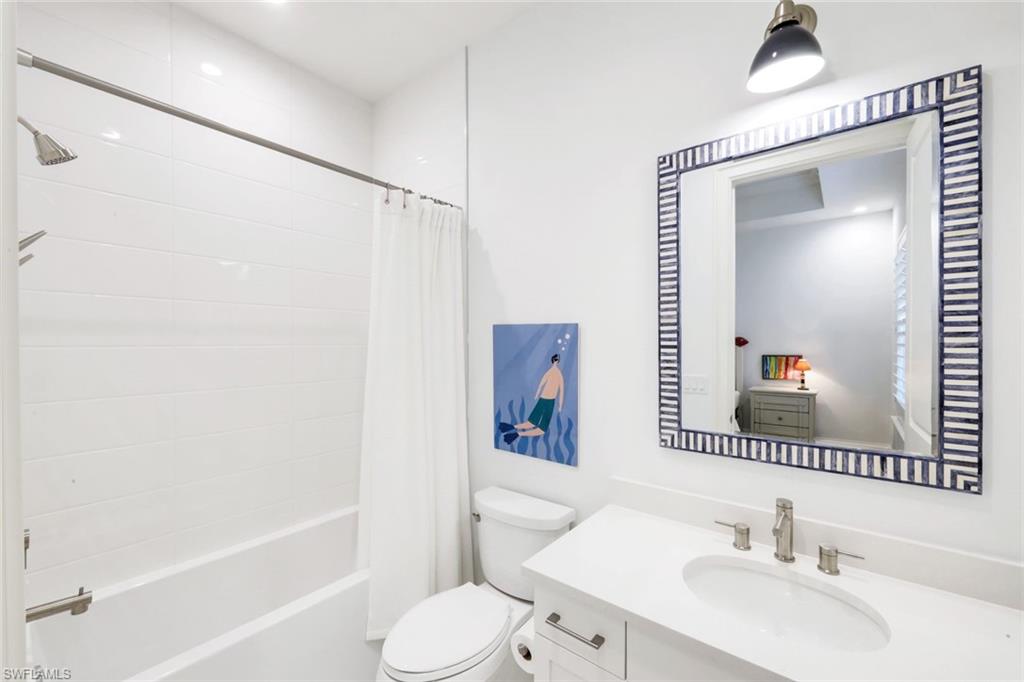
White bathroom with bathtub, toilet, and vanity beneath a large striped-frame mirror.

Bathroom with a white vanity, gold-framed mirror, toilet, and potted plant.
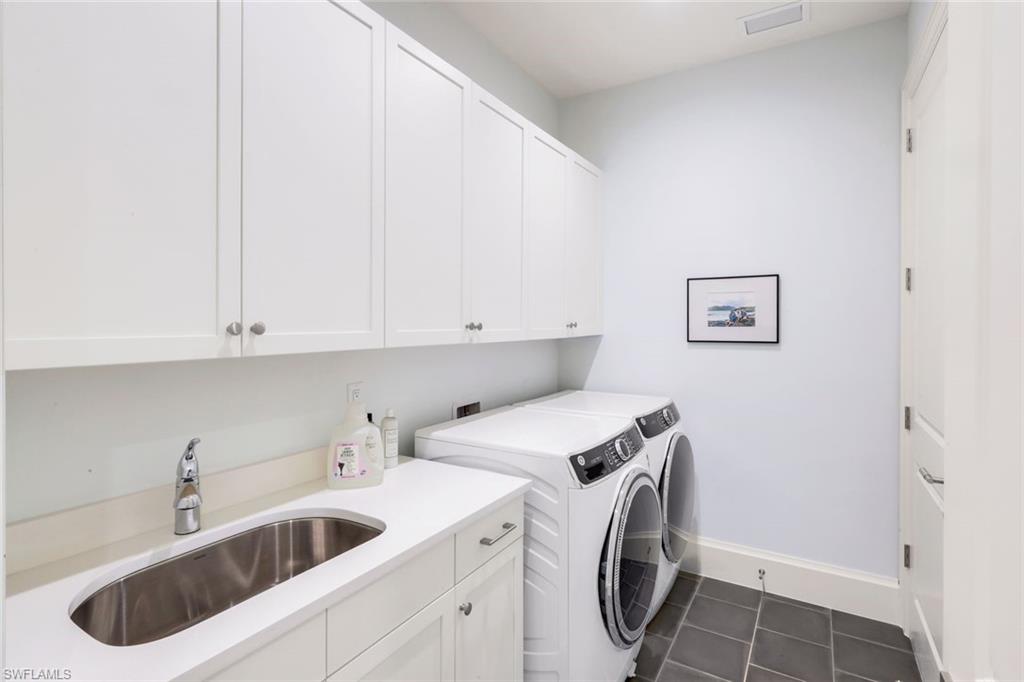
Laundry room with white cabinetry, a utility sink, and two front-loading laundry machines.
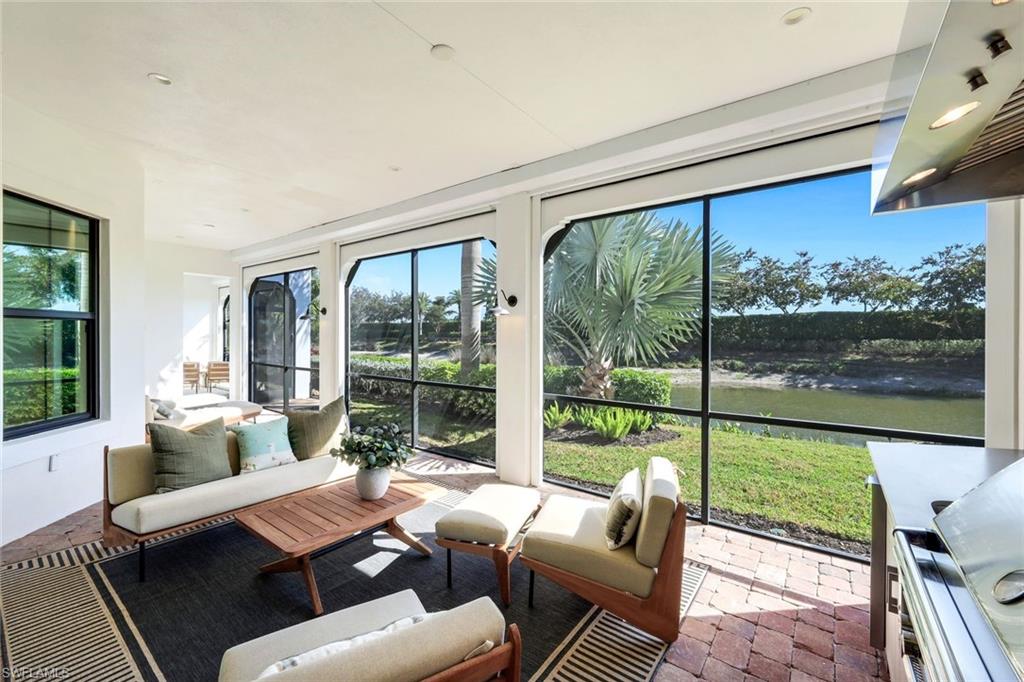
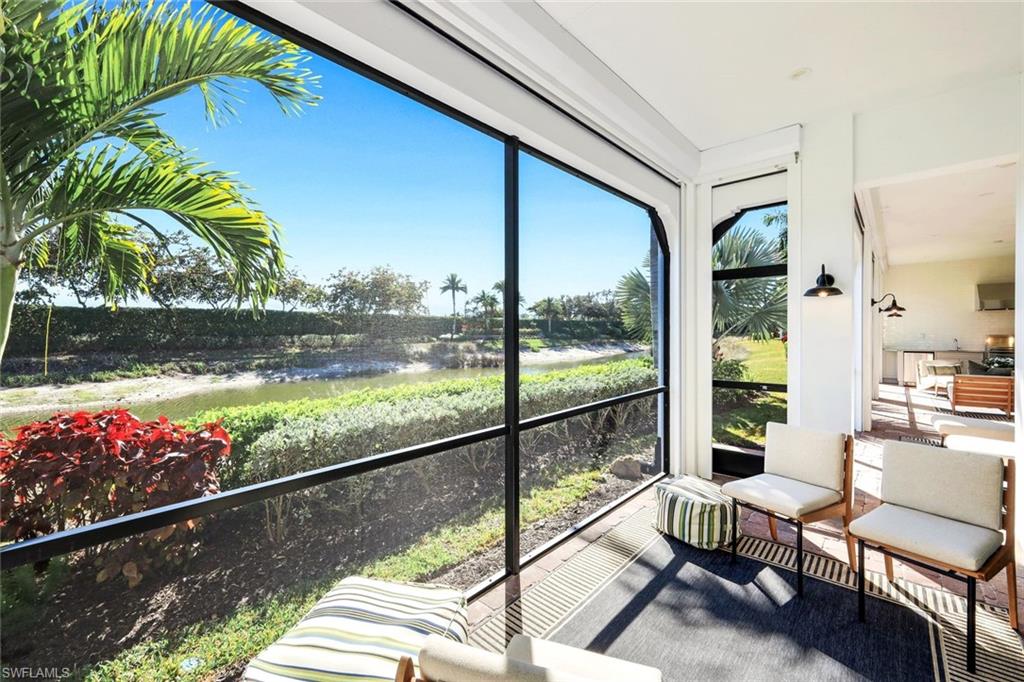
Furnished lanai with brick pavers, cushioned seating, and a view of a pond and palms.
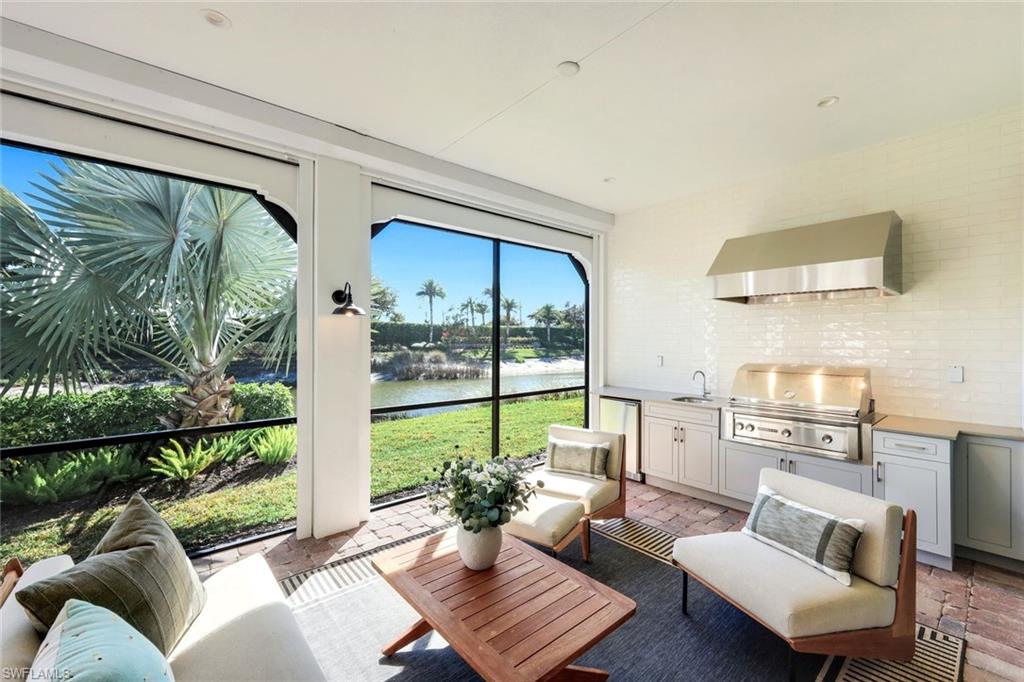
Furnished lanai with an outdoor kitchen and seating overlooking a landscaped waterway.
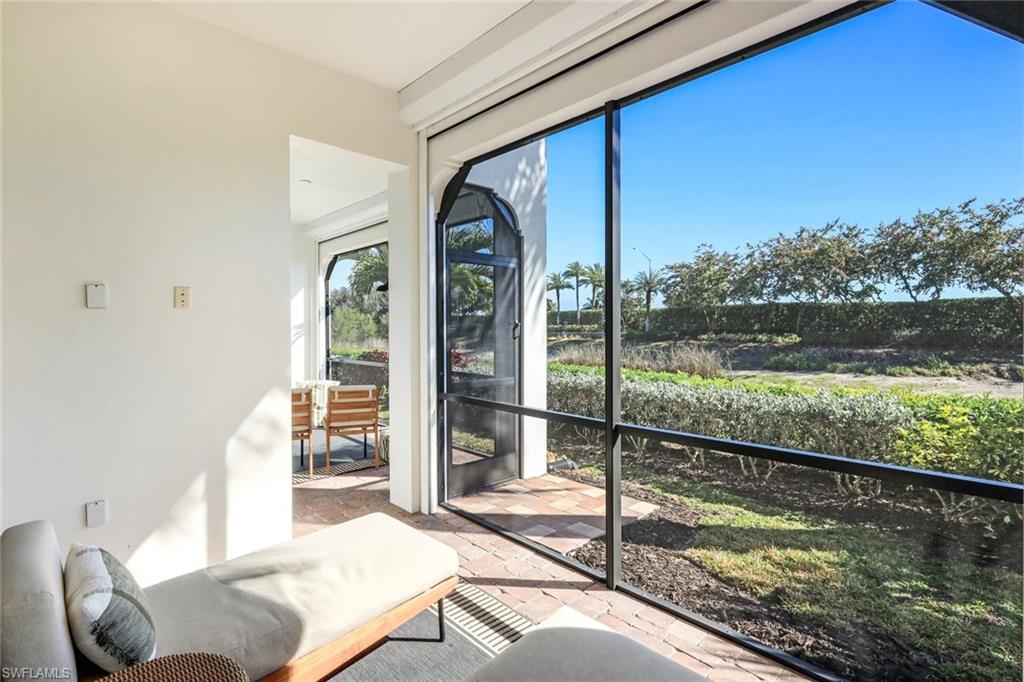
Screened lanai with a cushioned chaise, brick pavers, and views of landscaped greenery and palm trees.
Screened lanai with patio seating overlooking a pond and tropical landscaping.

Landscaped waterfront with a canal, palms, and a sunny blue sky.
White stucco residence with two garage doors and a broad paver driveway.
SEE ALL PHOTOS
Two-story stucco home with a paver driveway and palm landscaping at dusk.
White stucco residence with terracotta tile roofs and a broad brick-paver driveway.
Aerial view of Mediterranean-style villas beside a golf course and canal.
Covered front entry patio with a dark wood door, wreath, terracotta tiles, and two wooden chairs.
Furnished living room with a light-gray sofa, armchairs, shuttered windows, and pale wood floors.
Furnished living room with neutral sofas, blue accent chairs, and sliding glass doors overlooking greenery.
Open-plan living room with gray sectional, wood coffee table, and sliding doors to a garden.
Staged living room with gray sectional, armchairs, and an open white kitchen and dining area.
Dining area with a long table beside expansive black-framed windows, opening to a bright living room.
Open-plan dining room with a long table, white kitchen island, and living area by large windows.
Bright white kitchen with a large island, four stools, and stainless steel appliances.
Bright white kitchen with a marble-patterned island, gas cooktop, and stainless steel appliances.
Open white kitchen with a large island and dining table beside windows overlooking greenery.
Open-plan kitchen with a large white island, dining area, and living room beyond.
Bright white kitchen with a large island, four stools, and an open view into the living room.
Open-plan kitchen with white cabinets, a large stone island, and woven bar stools.
Utility room with white cabinets and gray counter, printer and colorful tote bag.
Bedroom with a king bed, tray ceiling, and sliding glass doors overlooking tropical landscaping.
Staged bedroom with sliding glass doors opening to a patio and greenery.
Walk-in closet with clothes on two walls, a small desk, and shoes on a low rack.
Bathroom with a freestanding soaking tub beside a glass-enclosed shower.
Bathroom with a long white double-sink vanity, framed mirrors, and a doorway to the patio.
Bedroom with white bedding, a wooden bed, plantation shutters, and an open doorway to the bathroom.
Bright white bathroom with a long vanity and glass-enclosed tiled walk-in shower.
Furnished bedroom with a white twin bed, blue headboard accents, and plantation shutters.
White bathroom with bathtub, toilet, and vanity beneath a large striped-frame mirror.
Bathroom with a white vanity, gold-framed mirror, toilet, and potted plant.
Laundry room with white cabinetry, a utility sink, and two front-loading laundry machines.
Furnished lanai with brick pavers, cushioned seating, and a view of a pond and palms.
Furnished lanai with an outdoor kitchen and seating overlooking a landscaped waterway.
Screened lanai with a cushioned chaise, brick pavers, and views of landscaped greenery and palm trees.
Screened lanai with patio seating overlooking a pond and tropical landscaping.
Landscaped waterfront with a canal, palms, and a sunny blue sky.
White stucco residence with two garage doors and a broad paver driveway.
Courtesy of Stanley Whitcomb, III, Premiere Plus Realty Company, 239-564-5252
For Sale

16320 Corsica WAY # 102

16320 Corsica WAY 102, NAPLES, FL 34110

$1,499,000
OUTDOOR GRILLING AND LOW MAINTENANCE LIVING! Experience refined luxury in the coveted community of Talis Park, where this exceptional first-floor Corsica coach home blends the privacy of a single-family residence with the ease of maintenance-free living. Thoughtfully designed with 3 bedrooms and 3.5 baths, the residence features an expansive, open layout ideal for both everyday living and elegant entertaining.

Built in 2019, the home showcases sophisticated designer finishes throughout, including tray ceilings, custom millwork, and beautifully coordinated flooring. The gourmet kitchen serves as the heart of the home, offering premium cabinetry, a generous island, a walk-in pantry, and high-end appliances--perfect for hosting guests or enjoying a quiet evening in.

The spacious great room transitions seamlessly to a screened lanai overlooking tranquil lake views, enhancing the effortless indoor-outdoor lifestyle Naples is known for. The primary suite serves as a private retreat with dual vanities, a soaking tub, a separate shower, and expansive walk-in closets. Each guest bedroom features its own en-suite bath for optimal comfort and privacy. Additional highlights include impact-resistant windows and doors, a security system, and an attached two-car garage.

Residents of Talis Park enjoy a world-class array of amenities, including the championship golf course designed by Greg Norman and Pete Dye, tennis and bocce courts, a state-of-the-art fitness center, resort-style pools, and the acclaimed Vyne House with dining, spa services, and vibrant social spaces.

3
beds

4
baths

2,532 Sq.Ft. LIVING AREA

Features & Amenities

Interior

  • total bedrooms3
  • Total bathrooms4
  • full bathrooms3
  • half bathroom1
  • Laundry room Laundry in Residence
  • Flooring Tile
  • APPLIANCES Gas Cooktop, Dishwasher, Dryer, Microwave, Refrigerator/Freezer, Wall Oven, Washer
  • other interior Features Built-In Cabinets, Closet Cabinets, Custom Mirrors, Foyer, Pantry, Smoke Detectors, Walk-In Closet(s)

Area & Lot

  • Status For Sale
  • Living Area2,532 Sq.Ft.
  • Total Area3,595 Sq.Ft.
  • MLS® ID226007123
  • TypeCondo
  • YEAR BUILT2021
  • NeighborhoodTalis Park
  • Architecture StylesLow Rise (1-3)
  • Water FrontageLake
  • View DescriptionLake

Exterior

  • STORIES2
  • Garage Space2.0
  • water SourceCentral
  • PoolCommunity
  • roofTile
  • lot featuresZero Lot Line
  • parkingAttached
  • HEAT TYPECentral Electric
  • AIR CONDITIONINGCeiling Fan(s), Central Electric
  • SubstructureConcrete Block
  • HOA AmenitiesBike And Jog Path, Billiard Room, Bocce Court, Business Center, Clubhouse, Pool, Concierge, Dog Park, Fitness Center, Full Service Spa, Golf Course, Internet Access, Pickleball, Play Area, Private Membership, Putting Green, Restaurant, Sidewalk, Streetlight, Tennis Court(s), Underground Utility
  • security FeaturesSmoke Detector(s), Gated Community
  • other exterior FeaturesScreened Lanai/Porch

Financial

  • Sales Price$1,499,000
  • Real Estate Tax $14,511/yr
  • HOA $34,496/yr
White stucco residence with terracotta tile roofs and a broad brick-paver driveway.

Schedule a Showing

We would love to show you our beautiful property. Please select your preferred date and time below. An agent will be in touch shortly to confirm your appointment.

Schedule a Showing

We would love to show you our beautiful property. Please select your preferred date and time below. An agent will be in touch shortly to confirm your appointment.

Thank you for your interest in 16320 Corsica WAY 102, NAPLES, FL 34110. We are reviewing your request and will be in touch shortly!

Mortgage Calculator

Estimate your monthly mortgage payment, including the principal and interest, property taxes, and HOA. Adjust the values to generate a more accurate rate.
All estimates are provided for informational purposes only. Actual amounts may vary.
$0,000 Your Payment 20 15 65
$0,000 Your Payment

Talis Park

Crafted by the finest custom home builders in southwest Florida, each residence maximizes natural beauty.

Explore

Partner With Us

Explore the real estate opportunities in Southwest Florida’s captivating locales of Naples, Marco Island, Bonita Springs, Estero and Fort Myers with the Whitcomb team by your side. Whether you’re in the market to purchase or sell property, trust us to guide and support you at every stage, serving as your committed real estate partner.

Follow Us on Instagram